This is a carousel with tiles that activate property listing cards. Use the previous and next buttons to navigate.
1/1
$710,000
This is a carousel with tiles that activate property listing cards. Use the previous and next buttons to navigate.
1/1
Property Description
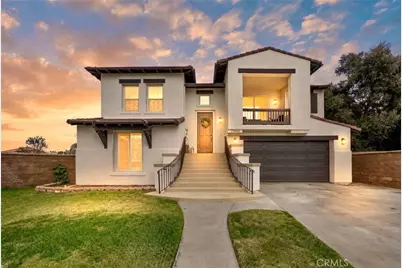
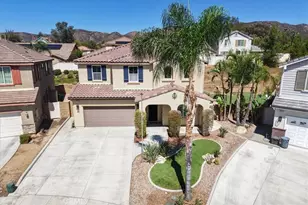
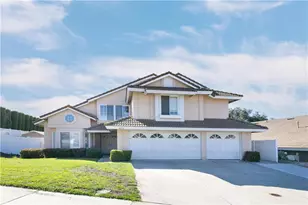
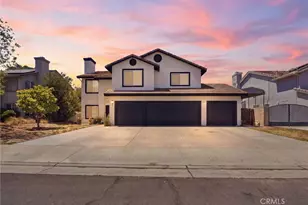
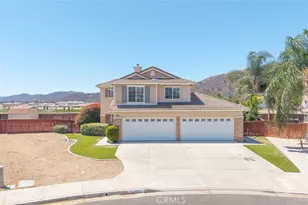
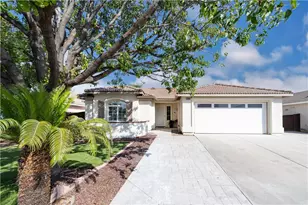
Welcome to this spacious split-level home offering comfort, functionality, and privacy - perfectly situated on a large corner lot at the end of a cul-de-sac with no visible rear neighbors. Boasting approximately 3,097 sq. ft., this expansive residence features 6 bedrooms, 3 bathrooms, and versatile living spaces designed for modern living.
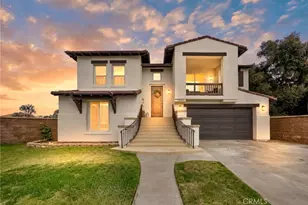
A grand front staircase and freshly painted exterior create impressive curb appeal as you arrive. The lower level offers four generously sized bedrooms, a full bathroom, laundry room, and an oversized bonus room ideal for entertaining, relaxing, or creating a media or game space. The garage is equipped with extensive storage shelving and an EV charger for added convenience.
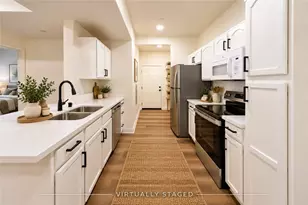
Upstairs, enjoy an open-concept main living area filled with natural light. The kitchen features a large island with granite tile countertops, black granite utility sink, walk-in pantry, newer appliances, and seamless flow into the family room complete with a cozy fireplace and private balcony showcasing mountain views. The primary suite includes an ensuite bathroom with dual sinks, a soaking tub, builder-upgraded oversized shower with dual shower heads, and a walk-in closet. An additional full bathroom and flexible sixth bedroom - currently used as an office - complete the upper level.
The spacious backyard is designed for outdoor enjoyment with an alumawood patio cover, designated fire pit area, and French drains. Additional highlights include solar, tinted south/west-facing windows, LOW HOA (including brand new park and community events and activities), and a rare 2.375% assumable VA interest rate.
Conveniently located just minutes from shopping, dining, and freeway access, and approximately 20-30 minutes from Temecula Wine Country - this home offers space, lifestyle, and opportunity all in one.
Full Property Details
Full Property Details for 21650 Pink Ginger Ct
General
- Sold For: $710,000
- HOA FEE: $70/month
- Status: Closed
- Type: Single Family
- Source: MRMLS
- MLS ID: SW26030012
- Added to Site: 196 day(s) ago
Interior
- Rooms/Areas: Walk-In Closet, Walk-In Pantry, Laundry, Bonus Room, Office, Main Floor Primary Bedroom, Kitchen, Living Room, Main Floor Bedroom, Family Room, Primary Suite
- Interior Features: Living Room Balcony, Pantry, Open Floorplan, Granite Counters
- Fireplace: Yes
- Fireplace(s): Family Room
- Eating Areas: Dining Room, In Kitchen
- Appliances: Water Heater, Microwave, Refrigerator, Gas Range, Dishwasher
- Flooring: Tile, Carpet
Rooms
Bathrooms
- Total Bathrooms: 3
- Full Bathrooms: 3
Bedrooms
- Total Bedrooms: 6
Other Rooms
- Laundry: Individual Room
Additional Information
- Shared Amenities: Playground, Maintenance Grounds
- Pool Description: None
- Spa Description: None
Exterior
- Deck/Patio: Patio, Deck
Parking
- Garage: Yes
- Garage Spaces: 2
- Parking: Garage, Driveway
Location
- County: Riverside
- Driving Directions: Palomar to Pasadena to Pink Ginger
- Direction Faces: Southwest
School Information
- School District: Lake Elsinore Unified
- Elementary School: WILDOM
- Middle School: DAABR
- High School: ELSINO
Community
- Community Features: Sidewalks
- Assoc. Name: Elite
Heating & Cooling
- Cooling Type: Central Air
- Heating Type: Central
Utilities
- Sewer: Public Sewer
- Water: Public
Structural Information
- Structure Type: Single Family Residence
- Roof: Composition
- Common Walls: No Common Walls
- Windows: Solar Tinted Windows, Double-Pane Windows
- Entry Location: 2
- Stories/Levels: Multi/Split
- Stories Description: Multi/Split
- Square Feet: 3,097
- Sq. Ft. Source: Assessor
- Year Built: 2006
- Year Built Source: Public Records
Lot Features
- Property View: Mountain(s), Neighborhood
- Lot Size (Acres): 0.21
- Lot Size Source: Assessor
- Lot Dimensions: 9148
- Zoning: R-1
- Lot Description: Corner Lot, Cul-de-Sac, Lot 6500-9999, 0-1 Unit/Acre
- Fencing (Description): Block, Wood
Financial Considerations
- Price Per Sq. Ft.: $229.25
- Association Fee: $70
- Assoc Fee Freq.: Monthly
Disclosures and Reports
- Special Conditions: Standard
- Inclusions: Refrigerator, EV charger, curtains, TV mounts, garage shelving and peg boards. Negotiable: washer, dryer, pool table, primary bedroom set.
Listed by Dreamscape Real Estate, Nicolette Nikolic
Sold by ERA Donahoe Realty, Dionne Luna

Get Pre-Approved Today
Schools
Schools serving 21650 Pink Ginger Ct
School District:Lake Elsinore Unified School District
| Name | Grades | Distance |
|---|---|---|
Wildomar Elementary School 21575 Palomar Street, Wildomar, CA 92595 | K-5 | 0 mi |
David A. Brown Middle School 21861 Grand Avenue, Wildomar, CA 92595 | 6-8 | 0.6 mi |
Elsinore High School 21800 Canyon Drive, Wildomar, CA 92595 | 9-12 | 1.6 mi |
Disclaimer:
School attendance boundaries provided by ATTOM Data Solutions and are for reference only. Contact the school directly to verify enrollment eligibility.
Price & Sales History for 21650 Pink Ginger Ct
Date
Details
Price
Change
Source
7/24/2026
Sold
$710,000
-5.33%
MLS
4/07/2026
Price Reduced
$750,000
-1.32%
MLS
3/09/2026
Price Reduced
$760,000
-1.3%
MLS
2/20/2026
Listed
$770,000
—
MLS
Disclaimer: Historical sales information is derived from public records provided by the county offices. Information is not guaranteed and should be independently verified.
21650 Pink Ginger Court, Wildomar, CA 92595 (MLS# SW26030012) is a Single Family property that was sold at $710,000 on July 24, 2026. Want to learn more about 21650 Pink Ginger Court? Do you have questions about finding other Single Family real estate for sale in Wildomar? You can browse all Wildomar real estate or contact a Coldwell Banker agent to request more information.