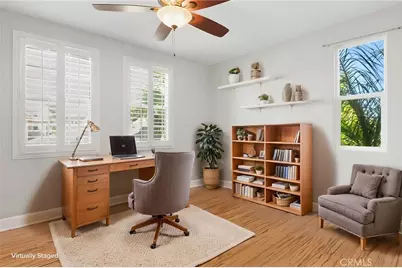
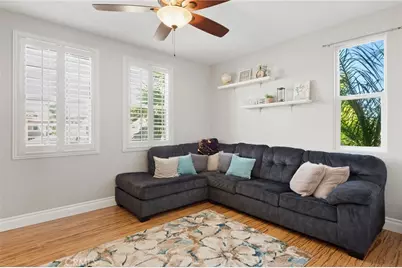
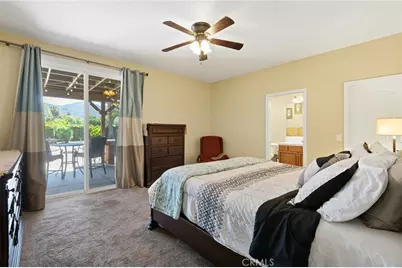
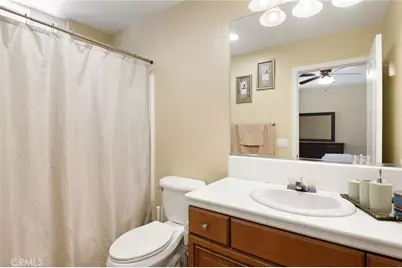
This is a carousel with tiles that activate property listing cards. Use the previous and next buttons to navigate.
1/52
$740,000
This is a carousel with tiles that activate property listing cards. Use the previous and next buttons to navigate.
1/52
Property Description & Video
21713 Front Street, Wildomar, CAVideo Tour of 21713 Front Street, Wildomar, CA.
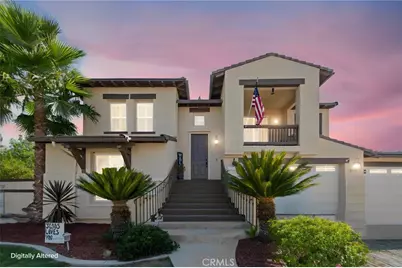
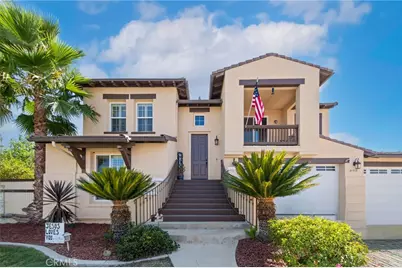
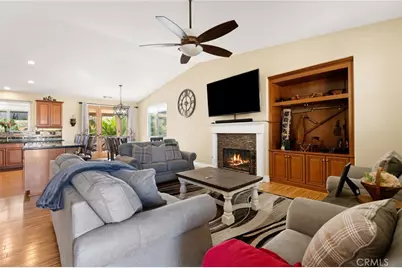
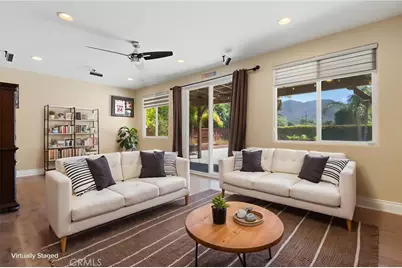
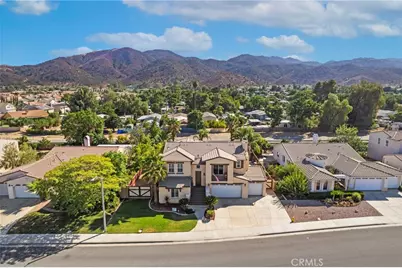
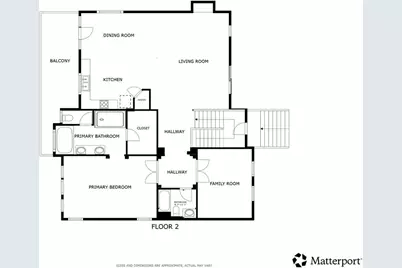
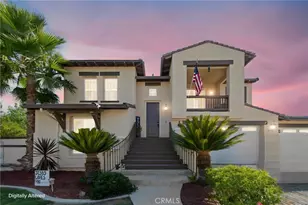
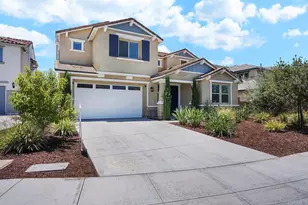
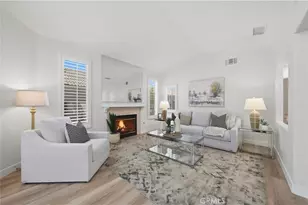
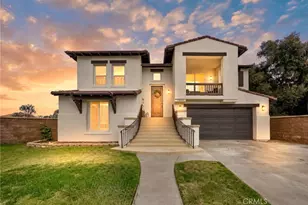
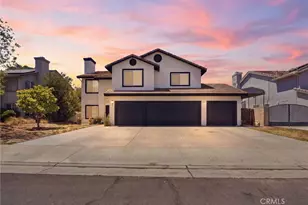
Experience luxury living in this stunning two-story home located in the desirable Autumnwood community. The spacious living room features a cozy fireplace and a large glass sliding door that opens to the patio, creating the perfect indoor-outdoor living experience.
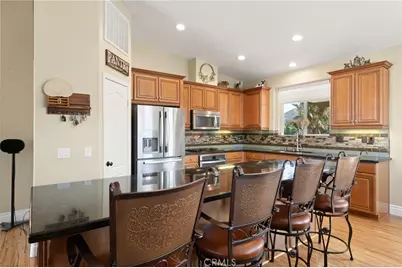
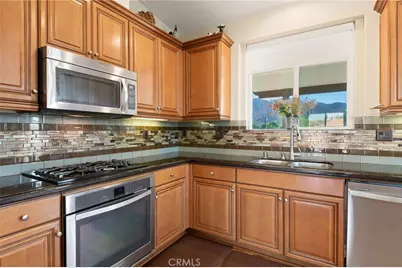
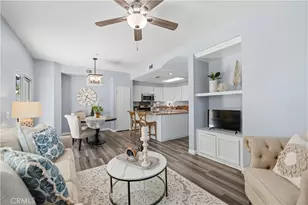
The modern open-concept kitchen overlooks the dining area and offers pull-up bar seating, beautiful wood cabinetry, stainless steel appliances, and plenty of space for entertaining.
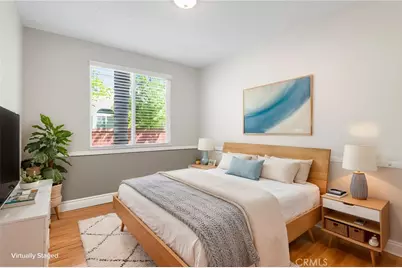
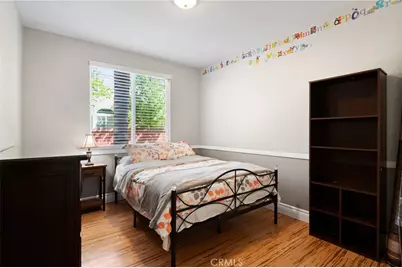
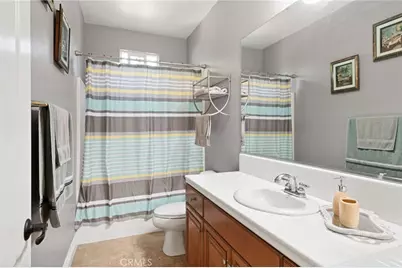
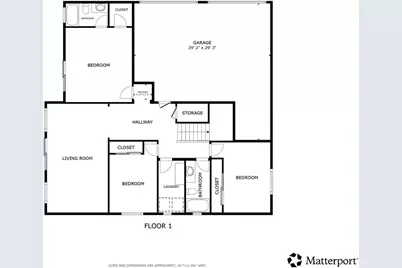
A convenient first-floor bedroom with an en-suite bath is ideal for guests, multigenerational living, or a home office. Upstairs, all bedrooms are generously sized, and the bathrooms have been tastefully updated with modern finishes.
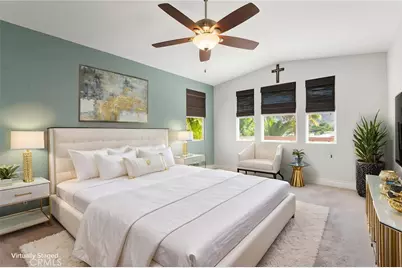
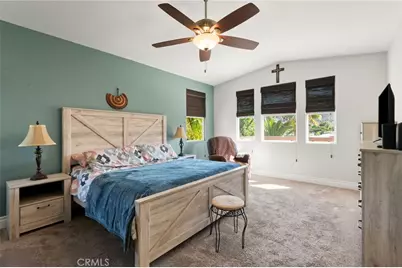
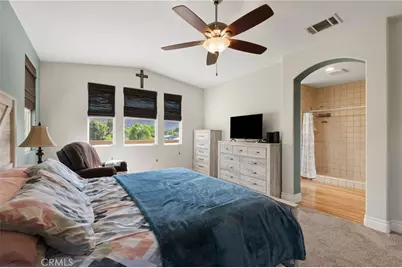
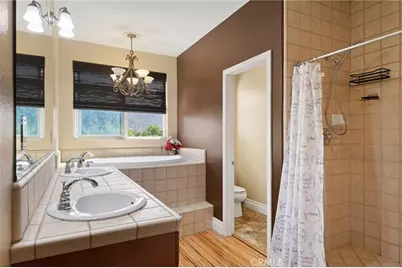
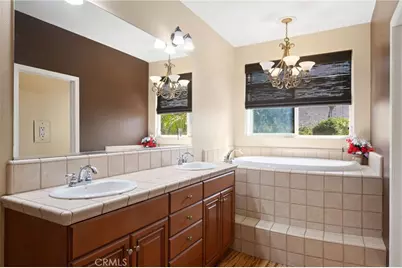
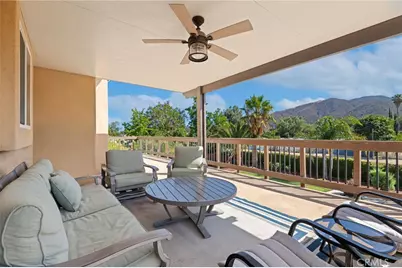
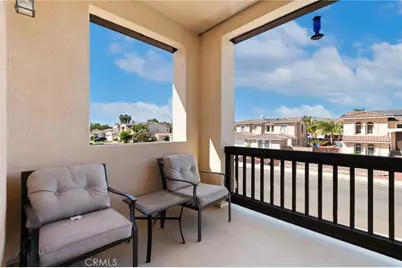
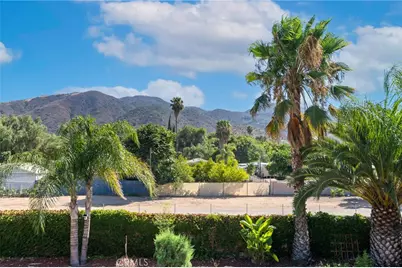
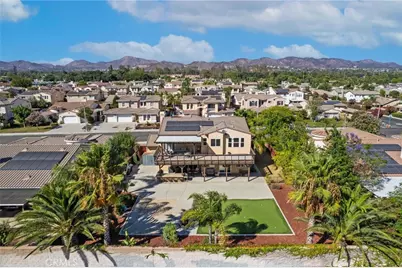
The luxurious primary suite features a spa-inspired en-suite bath with a soaking tub, walk-in shower, and dual vanities. Step onto the private balcony to enjoy beautiful mountain views and a covered space perfect for outdoor dining or relaxing.
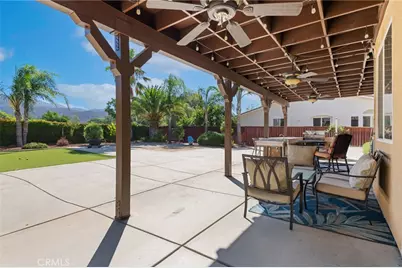
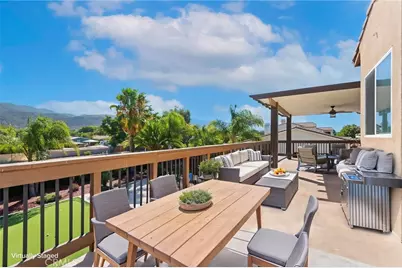
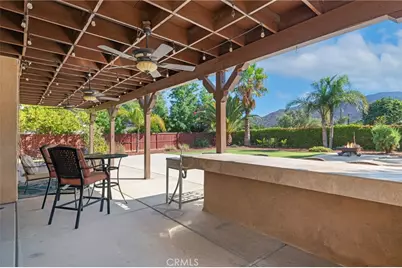
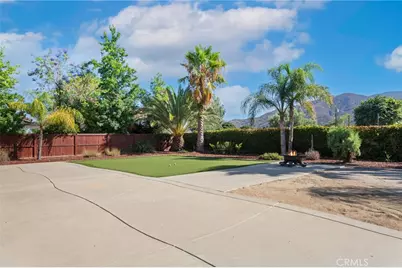
The backyard is designed for entertaining, complete with a putting green, fire pit, and a covered patio that's ideal for outdoor dining and lounging.
Don't miss this incredible opportunity-schedule your private tour today! PAID OFF SOLAR!
Full Property Details
Full Property Details for 21713 Front St
General
- Price: $740,000
- HOA FEE: $70/month
- Status: Active
- Type: Single Family
- Source: MRMLS
- MLS ID: CV26166841
- Updated: 9/26/2026
- Days on Market: 46 days
- Added to Site: 46 day(s) ago
Interior
- Rooms/Areas: Walk-In Closet, Walk-In Pantry, Attic, Laundry, Kitchen, Living Room, Family Room
- Interior Features: Balcony, Unfurnished, Attic Fan, Living Room Balcony, Ceiling Fan(s), Pantry, Recessed Lighting, Two-Story Ceilings, Open Floorplan, Storage, Granite Counters
- Fireplace: Yes
- Fireplace(s): Family Room
- Appliances: Gas Cooktop, Disposal, Microwave, Tankless Water Heater, Barbecue, Vented Exhaust Fan, High Efficiency Water Heater, Water Line to Refrigerator, Gas Oven, Dishwasher
- Flooring: Carpet, Wood
Rooms
Bathrooms
- Total Bathrooms: 4
- Full Bathrooms: 4
Bedrooms
- Total Bedrooms: 5
Other Rooms
- Laundry: Inside, Individual Room, Gas & Electric Dryer Hookup, Washer Hookup
Additional Information
- Shared Amenities: Dog Park
- Pool Description: None
- Spa Description: None
Parking
- Garage: Yes
- Garage Spaces: 3
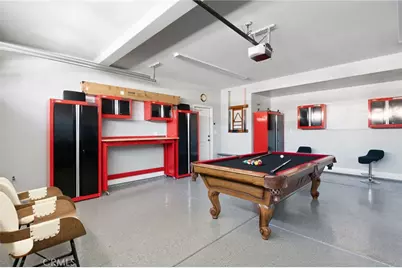
- Parking: Concrete, Driveway Up Slope From Street, RV Access/Parking, Garage Faces Front, Driveway, Garage Door Opener
Location
- County: Riverside
- Driving Directions: Near Wildomar Trail & Front St Intersection
School Information
- School District: Lake Elsinore Unified
Community
- Community Features: Dog Park, Street Lights, Storm Drains, Sidewalks
- Assoc. Name: AUTUMNWOOD OWNERS ASSOCIATION / c/o Elite Manageme
Heating & Cooling
- Cooling Type: Dual, Electric, Whole House Fan, Central Air
- Heating Type: Fireplace(s), Natural Gas, Central
Utilities
- Sewer: Public Sewer
- Water: Public
Structural Information
- Structure Type: Single Family Residence
- Roof: Tile
- Common Walls: No Common Walls
- Entry Location: 1
- Stories/Levels: Two
- Stories Description: Two
- Square Feet: 3,051
- Sq. Ft. Source: Assessor
- Year Built: 2006
- Year Built Source: Assessor
Unit Information
- Units in Complex: 61
Lot Features
- Property View: Mountain(s), Neighborhood, Hills
- Lot Size (Acres): 0.24
- Lot Size (Sq. Ft.): 10,454
- Lot Size Source: Assessor
- Lot Description: 0-1 Unit/Acre, Back Yard
- Fencing (Description): Good Condition
Financial Considerations
- Price Per Sq. Ft.: $242.54
- Association Fee: $70
- Assoc Fee Freq.: Monthly
Disclosures and Reports
- Special Conditions: Standard
- Inclusions: Stove & Outdoor BBQ
Listed by Redfin Corporation, Kimberly Almaguer

Get Pre-Approved Today
Schools
Schools serving 21713 Front St
School District:Lake Elsinore Unified School District
| Name | Grades | Distance |
|---|---|---|
Wildomar Elementary School 21575 Palomar Street, Wildomar, CA 92595 | K-5 | 0.2 mi |
David A. Brown Middle School 21861 Grand Avenue, Wildomar, CA 92595 | 6-8 | 0.4 mi |
Elsinore High School 21800 Canyon Drive, Wildomar, CA 92595 | 9-12 | 1.7 mi |
Disclaimer:
School attendance boundaries provided by ATTOM Data Solutions and are for reference only. Contact the school directly to verify enrollment eligibility.
Price & Sales History for 21713 Front St
Date
Details
Price
Change
Source
9/02/2026
Price Increased
$740,000
1.52%
MLS
8/20/2026
Listed
$728,900
27.88%
MLS
12/01/2020
Sold
$570,000
—
Public Record
Disclaimer: Historical sales information is derived from public records provided by the county offices. Information is not guaranteed and should be independently verified.
Tax History
Tax History for 21713 Front St
Year
Property Taxes
Change
Tax Assessment
Change
2025
$7,664
—
$629,324
2%
2025
$7,664
3%
$616,985
2%
2024
$7,468
—
$604,888
2%
2023
$7,457
-16%
$593,028
2%
2022
$8,924
1%
$581,400
2%
2021
$8,807
15%
$570,000
23%
2020
$7,667
—
$461,937
2%
2019
$7,642
1%
$452,880
2%
2018
$7,546
12%
$444,000
20%
2017
$6,708
2%
$370,727
2%
2016
$6,561
1%
$363,459
2%
2015
$6,504
18%
$358,000
40%
2014
$5,499
—
$256,053
—
2013
$5,484
—
$254,898
—
Disclaimer: Historical tax information is derived from public records provided by the county offices. Information is not guaranteed and should be independently verified.
Estimate the Cost
Estimate the Cost for 21713 Front St
21713 Front Street, Wildomar, CA 92595 (MLS# CV26166841) is a Single Family property with 5 bedrooms and 4 full bathrooms. 21713 Front Street is currently listed for $740,000 and was received on August 20, 2026. Want to learn more about 21713 Front Street? Do you have questions about finding other Single Family real estate for sale in Wildomar? You can browse all Wildomar real estate or contact a Coldwell Banker agent to request more information.