This is a carousel with tiles that activate property listing cards. Use the previous and next buttons to navigate.
1/1
$799,000
This is a carousel with tiles that activate property listing cards. Use the previous and next buttons to navigate.
1/1
Property Description
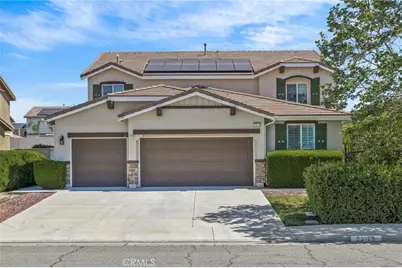
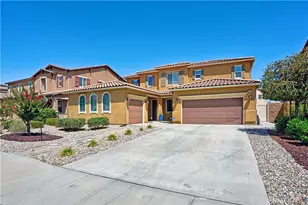
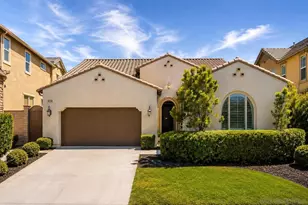
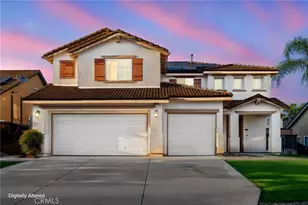
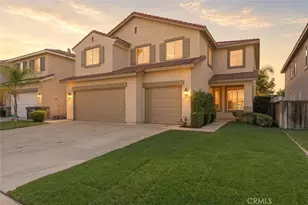
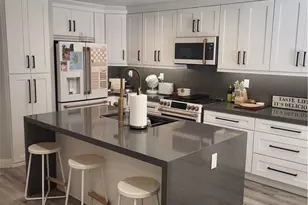
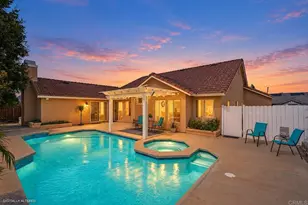
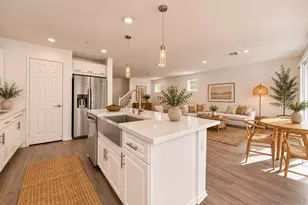
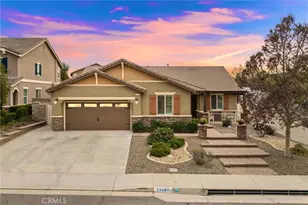
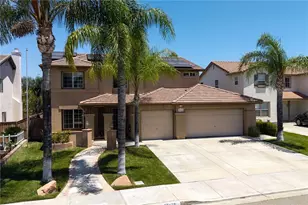
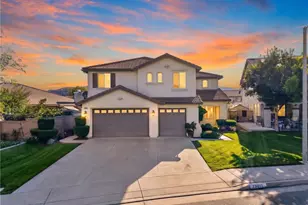
This is the home where life slows down, family gathers, and every detail was chosen with intention. Nestled in Wildomar with mountain views, 23129 Rustic Oak Dr offers over 3,600 sq ft of beautifully upgraded living on a 9,148 sq ft lot - and at $799,000, it's a rare find in today's market. From the moment you step inside, the open-concept kitchen sets the tone: a 5-burner Wolf range, built-in refrigerator, large center island, walk-in pantry, and pull-out cabinetry designed for the way real families cook and entertain. The primary suite is your personal retreat - a custom spa-inspired shower with sauna design elements and low-maintenance rain glass that makes unwinding feel effortless. With 4 bedrooms, 3.5 baths, a spacious loft, and generous storage throughout, the main home adapts to every season of life. The attached Next-Gen apartment is a true game-changer: fully private, with its own 1 bed/1 bath layout, courtyard, and stackable washer/dryer. Whether it's aging parents, grown kids, rental income, or a premium guest suite - the flexibility is yours. Step outside and you're in SoCal paradise. A flagstone saltwater lap pool with fountains, an outdoor shower, an oversized Alumawood patio cover, a custom hardwood gazebo, and a private Spanish-paver courtyard create an outdoor living space that earns its own zip code. Custom wood shutters, softened arch details, fresh exterior paint, solar (lease) for home and pool, tankless water heater, and a tile roof complete the picture. And with I-15 just 4 minutes away, Stater Bros 3 minutes out, and top schools minutes from your door - convenience doesn't ask you to compromise. Now priced at $799,000. Come see why this one feels different.
Full Property Details
Full Property Details for 23129 Rustic Oak
General
- Sold For: $799,000
- HOA FEE: $66/month
- Status: Closed
- Type: Single Family
- Source: MRMLS
- MLS ID: SW26061422
- Added to Site: 157 day(s) ago
Interior
- Rooms/Areas: Walk-In Closet, Primary Bedroom, Laundry, Kitchen, Living Room, Main Floor Bedroom, Family Room, Loft, Primary Bathroom
- Interior Features: Built-in Features, High Ceilings, Ceiling Fan(s), Pantry, Recessed Lighting, Open Floorplan, Storage, In-Law Floorplan, Granite Counters
- Fireplace(s): None
- Eating Areas: In Kitchen
- Appliances: Convection Oven, Disposal, Refrigerator, Self Cleaning Oven, Tankless Water Heater, Vented Exhaust Fan, Recirculating Exhaust Fan, Gas Range, Freezer, Gas Oven, Dishwasher
- Flooring: Tile, Wood
Rooms
Bathrooms
- Total Bathrooms: 5
- Full Bathrooms: 4
- Half Bathrooms: 1
Bedrooms
- Total Bedrooms: 5
Other Rooms
- Laundry: Individual Room
Additional Information
- Shared Amenities: Other
- Pool: Yes
- Pool Description: In-Ground, Waterfall, Private, Lap, Solar Heat, Salt Water
- Spa Description: None
Exterior
- Deck/Patio: Covered, Concrete, Open Patio
Parking
- Garage: Yes
- Garage Spaces: 3
Location
- County: Riverside
- Driving Directions: USE GPS
School Information
- School District: Lake Elsinore Unified
- Middle School: DAABR
- High School: LAKELS
Community
- Community Features: Curbs, Street Lights, Storm Drains, Sidewalks
- Assoc. Name: Associa
Heating & Cooling
- Cooling Type: Central Air
- Heating Type: Central
Utilities
- Sewer: Public Sewer
- Water: Public
Structural Information
- Structure Type: Single Family Residence
- Common Walls: No Common Walls
- Entry Location: MAIN
- Stories/Levels: Two
- Stories Description: Two
- Square Feet: 3,672
- Sq. Ft. Source: Assessor
- Year Built: 2012
- Year Built Source: Public Records
Lot Features
- Property View: Mountain(s), Panoramic
- Lot Size (Acres): 0.21
- Lot Size Source: Assessor
- Lot Description: Yard
Financial Considerations
- Price Per Sq. Ft.: $217.59
- Association Fee: $66
- Assoc Fee Freq.: Monthly
Disclosures and Reports
- Special Conditions: Trust
Listed by Real Brokerage Technologies, Kyle Anderson and Real Broker, Patricia Gregory
Sold by LPT Realty, Inc, Chad Tapscott

Get Pre-Approved Today
Schools
Schools serving 23129 Rustic Oak
School District:Lake Elsinore Unified School District
| Name | Grades | Distance |
|---|---|---|
Donald Graham Elementary School 35450 Frederick Street, Wildomar, CA 92595 | K-5 | 0.7 mi |
David A. Brown Middle School 21861 Grand Avenue, Wildomar, CA 92595 | 6-8 | 1.2 mi |
Elsinore High School 21800 Canyon Drive, Wildomar, CA 92595 | 9-12 | 2.3 mi |
Disclaimer:
School attendance boundaries provided by ATTOM Data Solutions and are for reference only. Contact the school directly to verify enrollment eligibility.
Price & Sales History for 23129 Rustic Oak
Date
Details
Price
Change
Source
8/07/2026
Sold
$799,000
—
MLS
5/26/2026
Price Reduced
$799,000
-3.62%
MLS
5/05/2026
Price Reduced
$829,000
-2.36%
MLS
4/28/2026
Price Reduced
$849,000
-2.41%
MLS
4/16/2026
Price Reduced
$870,000
-3.23%
MLS
3/28/2026
Price Increased
$899,000
12.52%
MLS
3/26/2026
Listed
$799,000
—
MLS
Disclaimer: Historical sales information is derived from public records provided by the county offices. Information is not guaranteed and should be independently verified.
23129 Rustic Oak, Wildomar, CA 92595 (MLS# SW26061422) is a Single Family property that was sold at $799,000 on August 07, 2026. Want to learn more about 23129 Rustic Oak? Do you have questions about finding other Single Family real estate for sale in Wildomar? You can browse all Wildomar real estate or contact a Coldwell Banker agent to request more information.