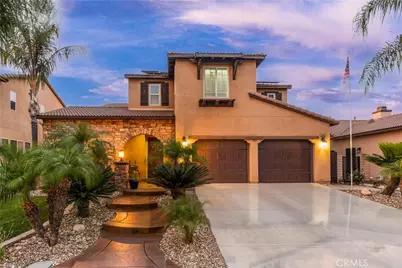
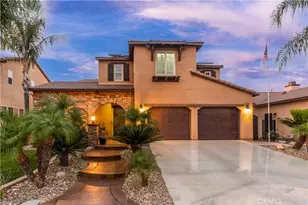
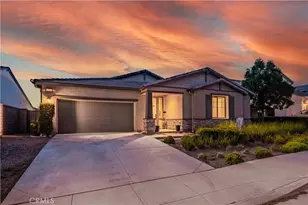
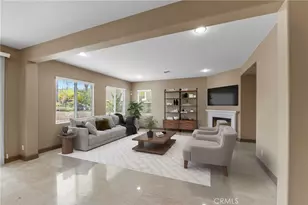
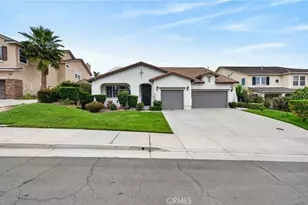
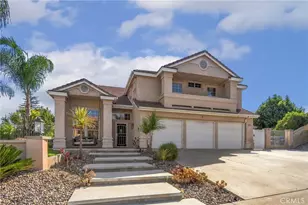
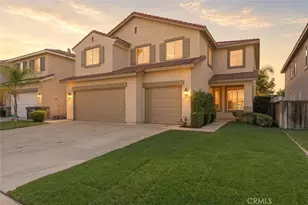
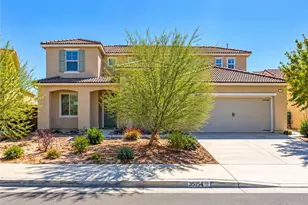
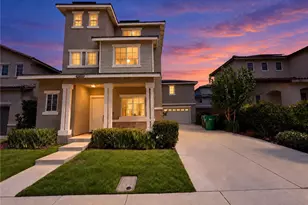
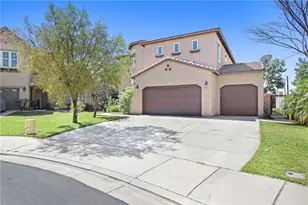
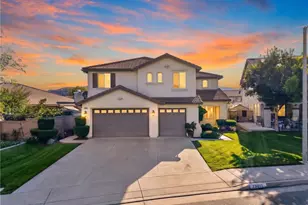
Full Property Details for 23826 Doheny
General
- Sold For: $839,000
- HOA FEE: $122/month
- Status: Closed
- Type: Single Family
- Source: MRMLS
- MLS ID: SW26172652
- Added to Site: 55 day(s) ago
Interior
- Rooms/Areas: Jack & Jill, Walk-In Closet, Entry, Laundry, Bonus Room, Kitchen, Living Room, Main Floor Bedroom, Family Room, Loft
- Interior Features: Crown Molding, Wainscoting, High Ceilings, Ceiling Fan(s), Recessed Lighting, Open Floorplan, Storage, Granite Counters
- Fireplace: Yes
- Fireplace(s): Family Room
- Eating Areas: Breakfast Counter/Bar, Dining Room
- Appliances: Water Line to Refrigerator, Water Softener, Refrigerator, 6 Burner Stove, Dishwasher, Vented Exhaust Fan, Water Heater
- Flooring: Tile, Carpet, Wood
Rooms
- Total Bathrooms: 4
- Full Bathrooms: 3
- Half Bathrooms: 1
- Laundry: Gas Dryer Hookup, Individual Room, Washer Hookup
Additional Information
- Shared Amenities: Playground, Outdoor Cooking Area, Picnic Area
- Pool: Yes
- Pool Description: In-Ground, Private
- Spa Description: None
Exterior
- Deck/Patio: Covered, Concrete
Parking
- Garage: Yes
- Garage Spaces: 3
- Carport Spaces: 3
- Parking: Tandem Garage, Garage (Direct Access), Driveway
Location
- County: Riverside
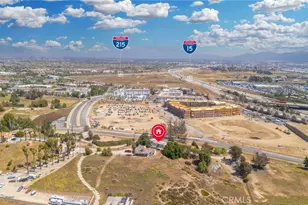
- Driving Directions: Clinton Keith---->Wildomar Trail---->Doheny Circle
- Direction Faces: South
School Information
- School District: Lake Elsinore Unified
- Elementary School: REAGAN
- Middle School: BROWN
- High School: LAKELS
Community
- Community Features: Gutters, Street Lights, Sidewalks, Park
- Assoc. Name: JLA Real Estate Group, Inc.
Heating & Cooling
- Cooling Type: Whole House Fan, Central Air
- Heating Type: Fireplace(s), Central
Utilities
- Sewer: Public Sewer
- Water: Public
Structural Information
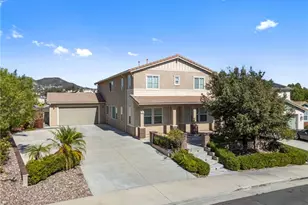
- Architectural Style: Spanish
- Structure Type: Single Family Residence
- Construction: Stucco
- Foundation: Slab
- Roof: Concrete
- Common Walls: No Common Walls
- Doors: Sliding Doors
- Entry Location: Front
- Stories/Levels: Two
- Stories Description: Two
- Square Feet: 3,119
- Sq. Ft. Source: Assessor
- Year Built: 2008
- Year Built Source: Assessor
- Property Condition: Turnkey
Lot Features
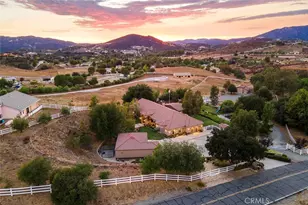
- Property View: Neighborhood, Hills
- Lot Size (Acres): 0.17
- Lot Size Source: Assessor
- Irrigation System: Sprinkler System
- Lot Description: Sprinklers in Front, Lot 6500-9999, Front Yard
- Fencing (Description): Block, Vinyl
Financial Considerations
- Price Per Sq. Ft.: $269
- Association Fee: $122
- Assoc Fee Freq.: Monthly
Disclosures and Reports
- Special Conditions: Standard
- Inclusions: Two upright cabinets in garage, refrigerator, washer and dryer
Listed by Allison James Estates & Homes, Frank Zilko
Sold by Serhant California, Inc, Dominique McClain and Serhant California, Inc, Katherine Parker