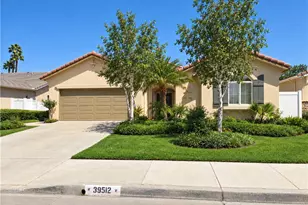
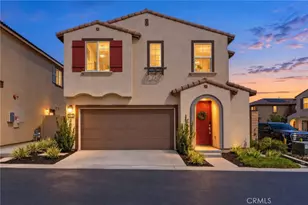
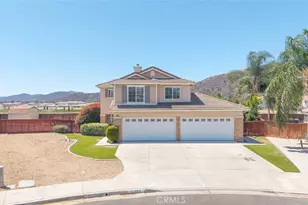
This is a carousel with tiles that activate property listing cards. Use the previous and next buttons to navigate.
1/1
$670,000
This is a carousel with tiles that activate property listing cards. Use the previous and next buttons to navigate.
1/1
Property Description
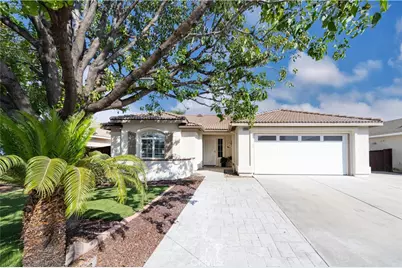
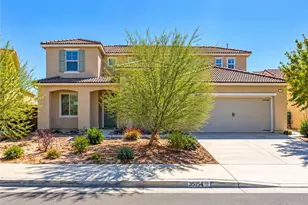
Welcome to this beautifully renovated SINGLE-STORY home with TWO PRIMARY SUITES! Offering 4 bedrooms and 3 full bathrooms in total, this flexible floor plan includes two generously sized primary suites, each with its own private bathroom and thoughtfully positioned at opposite ends of the home. Add in no rear neighbors and a pool-sized backyard, and you will see what a gem this is!
Step inside to a fresh, bright interior that has been thoughtfully updated throughout. New luxury 9" wide vinyl plank flooring flows through the home, complemented by fresh interior paint in soft, inviting neutral tones. The completely renovated kitchen features new cabinetry, large island, marble-look quartz countertops, and new appliances. All three bathrooms have been refreshed with new vanities, fixtures, and countertops.
The DUAL PRIMARY SUITE layout is what really sets this home apart. One primary suite is located toward the front of the home, while the second is tucked away at the back of the home making this an ideal arrangement for multi-generational living, extended family, long-term guests, or anyone who simply appreciates having two private bedroom retreats under one roof. Two additional bedrooms and a third full bathroom complete the home's four-bedroom layout.
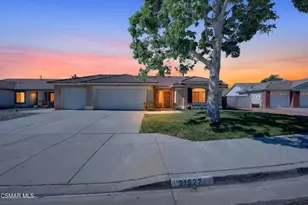
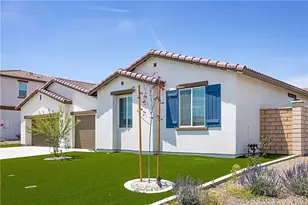
Outside, the backyard has been transformed with new artificial turf, fresh landscaping with drip irrigation, mature trees, and a covered patio ready for outdoor dining and entertaining. With no rear neighbors and plenty of room to create your dream backyard, there's even space for a future pool. The front yard offers additional low-maintenance turf beneath mature trees, with existing sprinklers installed if you prefer a traditional lawn in the future.
Fresh interior and exterior paint, extensive updates, low-maintenance landscaping, and a termite clearance make this home truly move-in ready. All that's missing is you!
Full Property Details
Full Property Details for 32646 Iris Ln
General
- Sold For: $670,000
- HOA FEE: $33/month
- Status: Closed
- Type: Single Family
- Source: MRMLS
- MLS ID: SW26176267
- Added to Site: 56 day(s) ago
Interior
- Rooms/Areas: Walk-In Closet, Separate Family Room, Two Primaries, Living Room, Primary Suite
- Interior Features: Quartz Counters, High Ceilings, Ceiling Fan(s)
- Fireplace: Yes
- Fireplace(s): Family Room
Rooms
Bathrooms
- Total Bathrooms: 3
- Full Bathrooms: 3
Bedrooms
- Total Bedrooms: 4
Other Rooms
- Laundry: Inside, Washer Hookup
Additional Information
- Shared Amenities: Picnic Area
- Pool Description: None
- Spa Description: None
Exterior
- Deck/Patio: Covered
Parking
- Garage: Yes
- Garage Spaces: 2
Location
- County: Riverside
- Driving Directions: Palomar
School Information
- School District: Lake Elsinore Unified
Community
- Community Features: Curbs, Street Lights, Storm Drains, Sidewalks, Park
- Assoc. Name: Equity Management & Realty Services
Heating & Cooling
- Cooling Type: Central Air
- Heating Type: Central
Utilities
- Sewer: Public Sewer
- Water: Public
Structural Information
- Structure Type: Single Family Residence
- Roof: Tile
- Common Walls: No Common Walls
- Windows: Plantation Shutters
- Doors: Sliding Doors, Mirror Closet Door(s)
- Entry Location: Front door
- Stories/Levels: One
- Stories Description: One
- Square Feet: 2,140
- Sq. Ft. Source: Assessor
- Year Built: 2002
- Year Built Source: Assessor
- Property Condition: Termite Clearance, Turnkey
Lot Features
- Property View: Neighborhood, Hills
- Lot Size (Acres): 0.18
- Lot Size Source: Assessor
- Irrigation System: Sprinkler System
- Lot Description: Level with Street, Drip Sprinkler System, Back Yard
Financial Considerations
- Price Per Sq. Ft.: $313.08
- Association Fee: $33
- Assoc Fee Freq.: Monthly
Disclosures and Reports
- Special Conditions: Standard
Listed by Exit Alliance Realty, Shawn Sorensen and Exit Alliance Realty, Caitlyn Deritis
Sold by LPT Realty, Inc, Brittany Nicola

Get Pre-Approved Today
Schools
Schools serving 32646 Iris Ln
School District:Lake Elsinore Unified School District
| Name | Grades | Distance |
|---|---|---|
Wildomar Elementary School 21575 Palomar Street, Wildomar, CA 92595 | K-5 | 0.4 mi |
David A. Brown Middle School 21861 Grand Avenue, Wildomar, CA 92595 | 6-8 | 0.5 mi |
Elsinore High School 21800 Canyon Drive, Wildomar, CA 92595 | 9-12 | 1.9 mi |
Disclaimer:
School attendance boundaries provided by ATTOM Data Solutions and are for reference only. Contact the school directly to verify enrollment eligibility.
Price & Sales History for 32646 Iris Ln
Date
Details
Price
Change
Source
9/03/2026
Sold
$670,000
3.08%
MLS
8/13/2026
Listed
$650,000
—
MLS
Disclaimer: Historical sales information is derived from public records provided by the county offices. Information is not guaranteed and should be independently verified.
32646 Iris Lane, Wildomar, CA 92595 (MLS# SW26176267) is a Single Family property that was sold at $670,000 on September 03, 2026. Want to learn more about 32646 Iris Lane? Do you have questions about finding other Single Family real estate for sale in Wildomar? You can browse all Wildomar real estate or contact a Coldwell Banker agent to request more information.