This is a carousel with tiles that activate property listing cards. Use the previous and next buttons to navigate.
1/1
$875,000
This is a carousel with tiles that activate property listing cards. Use the previous and next buttons to navigate.
1/1
Property Description
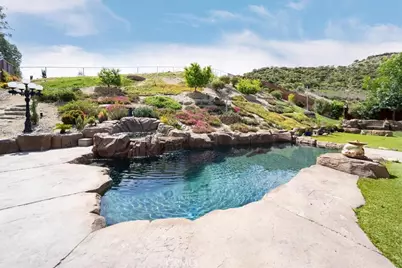
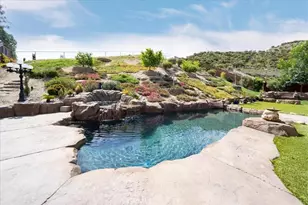
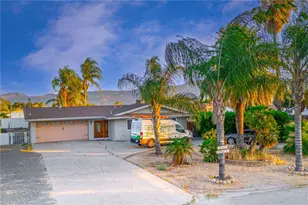
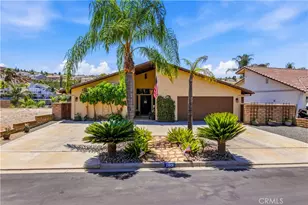
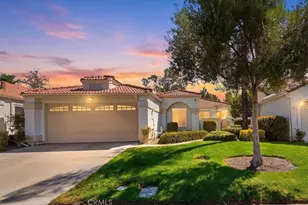
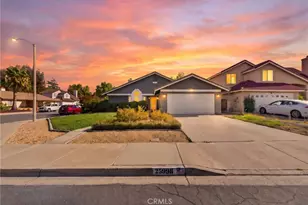
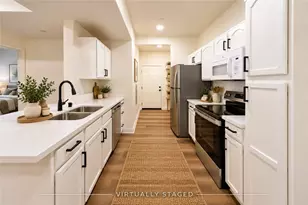
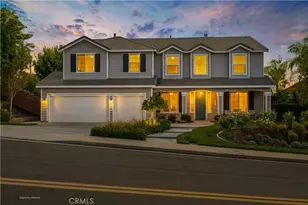
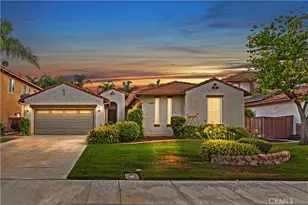
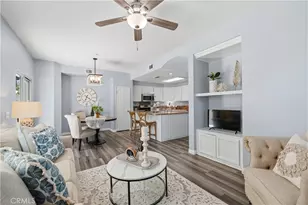
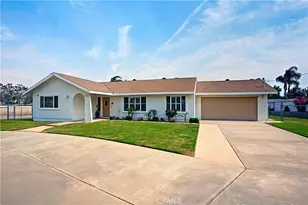
Welcome to Woodmoor Estate! This beautifully maintained pool home has been meticulously cared for and is truly move-in ready. Offering 3 bedrooms, 2 bathrooms, and an oversized 3-car tandem garage, this property combines comfort, style, and functionality. The thoughtfully designed open floor plan features a formal living room and dining room, perfect for both everyday living and entertaining. The spacious, newly remodeled kitchen showcases solid wood cabinetry, quartz countertops, a large island, and a dining area. Just off the kitchen, the inviting family room offers a custom-encased fireplace and plenty of room to gather. The primary suite features backyard views, private access to the backyard, and a large walk-in closet. The beautifully upgraded primary bathroom includes a custom walk-in shower, marble and decorative tile finishes, and dual vanities. Two additional spacious bedrooms and a full secondary bathroom with matching upgrades and dual vanities complete the interior. Additional highlights include laminate flooring, 20x20 tile, neutral custom paint, recessed lighting with dimmer switches, and an oversized laundry room with sink and abundant cabinetry. Step outside to your private backyard retreat, complete with a custom rock pool and spa, concrete hardscape, a full-length patio with Alumawood patio cover, artificial turf, drought-tolerant landscaping, manicured plants, peach, apricot, pomegranate, lemon trees and two stick-built storage work sheds. The property also offers covered RV parking with an extended driveway. Situated on a quiet street with amazing hill views and low HOA, this home is conveniently located near shopping, restaurants, and freeway access. Don't miss this rare opportunity to own a truly one-of-a-kind home.
Full Property Details
Full Property Details for 33260 Sheila Ln
General
- Sold For: $875,000
- HOA FEE: $51/month
- Status: Closed
- Type: Single Family
- Source: MRMLS
- MLS ID: SW26072902
- Added to Site: 94 day(s) ago
Interior
- Rooms/Areas: Walk-In Closet, Separate Family Room, Laundry, Kitchen, Family Room, Primary Suite
- Interior Features: Wired for Data, Pantry, Wired for Sound, Tandem
- Fireplace: Yes
- Fireplace(s): Family Room
- Eating Areas: Breakfast Nook
- Appliances: Convection Oven, Gas Cooktop, Microwave, Refrigerator
- Flooring: Tile, Carpet, Laminate
Rooms
Bathrooms
- Total Bathrooms: 2
- Full Bathrooms: 2
Bedrooms
- Total Bedrooms: 3
Other Rooms
- Laundry: Inside
Additional Information
- Shared Amenities: Other
- Pool: Yes
- Pool Description: In-Ground, Waterfall, Private, Heated, Gunite, Gas Heat, Solar Heat
- Spa Description: Private
Exterior
- Deck/Patio: Covered, Front Porch, Concrete, Open Patio, Patio, Slab
Parking
- Garage: Yes
- Garage Spaces: 3
- Carport Spaces: 3
- Parking: Garage, RV (Covered), Tandem Garage, RV Access/Parking, Garage (Two Doors), RV (Gated)
Location
- County: Riverside
- Driving Directions: From 15 Fwy go West, Left on Grand, Left on Sheila Lane, home is on your Left
School Information
- School District: Lake Elsinore Unified
Community
- Community Features: Curbs, Horse Trails, Hiking, BLM/National Forest, Foothills, Street Lights, Sidewalks, Park
- Assoc. Name: Avalon Management
Heating & Cooling
- Cooling Type: Central Air
- Heating Type: Central
Utilities
- Sewer: Public Sewer
- Water: Public
Structural Information
- Architectural Style: Mediterranean
- Structure Type: Single Family Residence
- Foundation: Slab
- Roof: Tile
- Common Walls: No Common Walls
- Windows: Double-Pane Windows
- Entry Location: single level
- Stories/Levels: One
- Stories Description: One
- Square Feet: 2,789
- Sq. Ft. Source: Assessor
- Year Built: 2007
- Year Built Source: Assessor
- Property Condition: Turnkey, Updated/Remodeled
Additional Structures
- Other Structures: Shed(s)
Lot Features
- Property View: Hills
- Lot Size (Acres): 0.43
- Lot Size Source: Assessor
- Irrigation System: Sprinkler System
- Lot Description: Sprinklers in Front, Sprinklers Timer, Lot 10000-19999 Sqft, Sprinkler System, Back Yard, Sprinklers in Rear
- Fencing (Description): Vinyl, Chain Link, Excellent Condition
Financial Considerations
- Price Per Sq. Ft.: $313.73
- Association Fee: $51
- Assoc Fee Freq.: Monthly
Disclosures and Reports
- Special Conditions: Standard
- Inclusions: Refrigerator, washer, dryer, backyard shed
Listed by Allison James Estates & Homes, Jennifer Duregger
Sold by eXp Realty of Southern California, Inc., Wendy De Leon

Get Pre-Approved Today
Schools
Schools serving 33260 Sheila Ln
School District:Lake Elsinore Unified School District
| Name | Grades | Distance |
|---|---|---|
William Collier Elementary School 20150 Mayhall Drive, Wildomar, CA 92595 | K-5 | 0.6 mi |
David A. Brown Middle School 21861 Grand Avenue, Wildomar, CA 92595 | 6-8 | 1.6 mi |
Elsinore High School 21800 Canyon Drive, Wildomar, CA 92595 | 9-12 | 1.7 mi |
Disclaimer:
School attendance boundaries provided by ATTOM Data Solutions and are for reference only. Contact the school directly to verify enrollment eligibility.
Price & Sales History for 33260 Sheila Ln
Date
Details
Price
Change
Source
5/29/2026
Sold
$875,000
-2.78%
MLS
4/06/2026
Listed
$899,999
—
MLS
Disclaimer: Historical sales information is derived from public records provided by the county offices. Information is not guaranteed and should be independently verified.
33260 Sheila Lane, Wildomar, CA 92595 (MLS# SW26072902) is a Single Family property that was sold at $875,000 on May 29, 2026. Want to learn more about 33260 Sheila Lane? Do you have questions about finding other Single Family real estate for sale in Wildomar? You can browse all Wildomar real estate or contact a Coldwell Banker agent to request more information.