
This is a carousel with tiles that activate property listing cards. Use the previous and next buttons to navigate.
1/1
$430,000
This is a carousel with tiles that activate property listing cards. Use the previous and next buttons to navigate.
1/1
Property Description
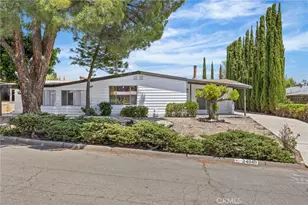
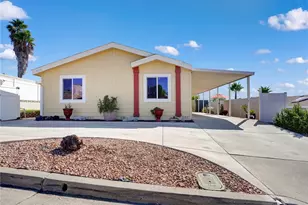
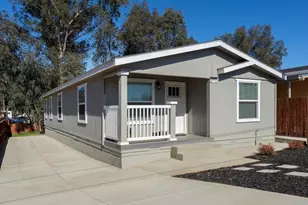
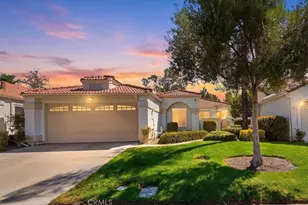
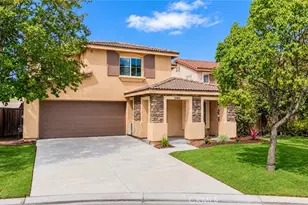
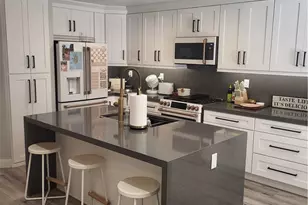
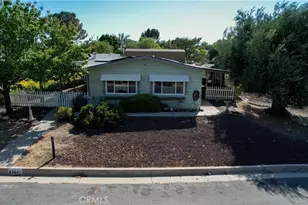
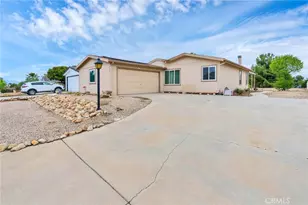
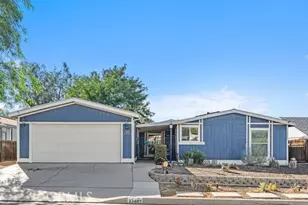
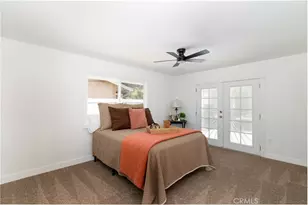
Country Living in the City! Do you want to live in a Community that has 3 pools, 2 lakes, fishing, soccer fields, 2 playgrounds, orchards, walking trails, basketball courts, dog park, community events and more?? Then look no further, this is the home for you. From the moment you arrive you will not want to leave. You are greeted by the charming courtyard which is perfect for relaxing and enjoying your morning cup of coffee. Once inside you will notice the bright and spacious open floor plan with vaulted ceilings, laminate flooring in the main living areas and newer carpet in the bedrooms. The spacious living room is perfect for entertaining along with the updated kitchen with stainless steel appliances, vaulted ceilings and large dining area. There is a laundry laundry with lots of storage and access to the backyard. The primary bedroom has french doors which open to the backyard and an en-suite bathroom and walk in closet. There are two additional spacious secondary bedrooms and an updated hall bathroom. In addition to your two car garage, there is a storage shed with room for all of your stuff. The private backyard has lots of room for entertaining and play and there are no neighbors behind you, there is a walking trail and a soccer field. There is also RV parking available in the community for your convenience. The home has had many upgrades which include solar panels with a 10 year warranty on the roof, repiping of the mainline from the water meter to house including threshold, complete external repipe of property, state of art irrigation system, including sensors, flow measurements, all commercial grade below ground installation. Automatic dog water system, drinking water system, whole house window replacement, premium exterior restoration where over 40% of facia boards were replaced, siding and skirt repairs were completed. The wait is over, the home you have been looking for is here!!
Full Property Details
Full Property Details for 33449 Mill Pond Dr
General
- Sold For: $430,000
- HOA FEE: $85/month
- Status: Closed
- Type: Single Family
- Source: MRMLS
- MLS ID: PW25236524
- Added to Site: 326 day(s) ago
Interior
- Rooms/Areas: Walk-In Closet, Living Room
- Interior Features: Open Floorplan
- Fireplace(s): None
- Eating Areas: Dining Room
- Appliances: Water Heater, Gas Range, Dishwasher
- Flooring: Tile, Carpet, Laminate
Rooms
Bathrooms
- Total Bathrooms: 2
- Full Bathrooms: 2
Bedrooms
- Total Bedrooms: 3
Other Rooms
- Laundry: Inside, Individual Room
Additional Information
- Shared Amenities: Sport Court, Hiking Trails, Playground, Tennis Court(s), Pool, Dog Park, Barbecue, Clubhouse, Common RV Parking, Outdoor Cooking Area, Spa/Hot Tub, Picnic Area, Biking Trails
- Pool Description: Association, Community
- Spa Description: Association, Community
Exterior
- Deck/Patio: Covered, Concrete
Parking
- Garage: Yes
- Garage Spaces: 2
- Parking: Garage, Driveway
Location
- County: Riverside
- Driving Directions: Bundy Canyon Rd to Harvest Way to Cornstalk Rd to Mill Pond Dr
School Information
- School District: Lake Elsinore Unified
- Elementary School: RONREA
- Middle School: DAABR
- High School: ELSINO
Community
- Community Features: Biking, Hiking, Fishing, Lake
- Assoc. Name: The Farm
Heating & Cooling
- Cooling Type: Central Air
- Heating Type: Central
Utilities
- Sewer: Public Sewer
Structural Information
- Structure Type: Manufactured On Land
- Common Walls: No Common Walls
- Windows: Double-Pane Windows
- Entry Location: front door
- Stories/Levels: One
- Stories Description: One
- Square Feet: 1,704
- Sq. Ft. Source: Assessor
- Year Built: 1986
- Year Built Source: Assessor
- Property Condition: Turnkey
Lot Features
- Property View: Neighborhood
- Lot Size (Acres): 0.17
- Lot Size Source: Assessor
- Lot Description: 0-1 Unit/Acre, Close to Clubhouse
Financial Considerations
- Price Per Sq. Ft.: $252.35
- Association Fee: $85
- Assoc Fee Freq.: Monthly
Disclosures and Reports
- Special Conditions: Short Sale
Get Pre-Approved Today
Schools
Schools serving 33449 Mill Pond Dr
School District:Lake Elsinore Unified School District
| Name | Grades | Distance |
|---|---|---|
Ronald Reagan Elementary School, Wildomar, CA 35445 Porras Rd., Wildomar, CA 92595 | K-5 | 2.1 mi |
David A. Brown Middle School 21861 Grand Avenue, Wildomar, CA 92595 | 6-8 | 3.9 mi |
Elsinore High School 21800 Canyon Drive, Wildomar, CA 92595 | 9-12 | 2.9 mi |
Disclaimer:
School attendance boundaries provided by ATTOM Data Solutions and are for reference only. Contact the school directly to verify enrollment eligibility.
Price & Sales History for 33449 Mill Pond Dr
Date
Details
Price
Change
Source
7/10/2026
Sold
$430,000
-4.23%
MLS
5/01/2026
Price Reduced
$449,000
-10.02%
MLS
4/17/2026
Price Reduced
$499,000
-3.11%
MLS
4/10/2026
Price Reduced
$515,000
-0.77%
MLS
3/19/2026
Price Reduced
$519,000
-1.14%
MLS
10/23/2025
Price Reduced
$525,000
-0.76%
MLS
10/09/2025
Listed
$529,000
—
MLS
Disclaimer: Historical sales information is derived from public records provided by the county offices. Information is not guaranteed and should be independently verified.
33449 Mill Pond Drive, Wildomar, CA 92595 (MLS# PW25236524) is a Single Family property that was sold at $430,000 on July 10, 2026. This property was listed by Andrea Armbruster from our Yorba Linda Office.Want to learn more about 33449 Mill Pond Drive? Do you have questions about finding other Single Family real estate for sale in Wildomar? You can browse all Wildomar real estate or contact a Coldwell Banker agent to request more information.