This is a carousel with tiles that activate property listing cards. Use the previous and next buttons to navigate.
1/70
$639,000
This is a carousel with tiles that activate property listing cards. Use the previous and next buttons to navigate.
1/70
Property Description
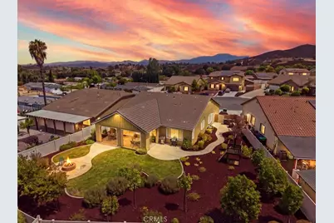
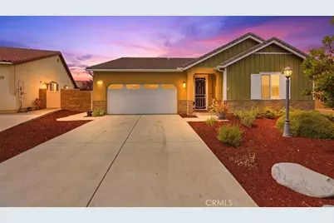
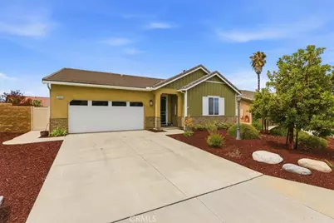
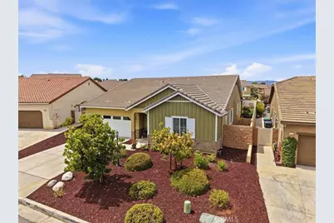
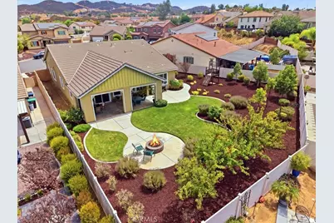
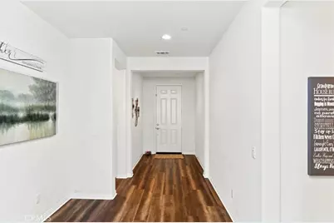
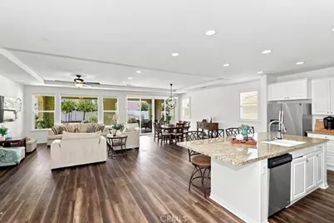
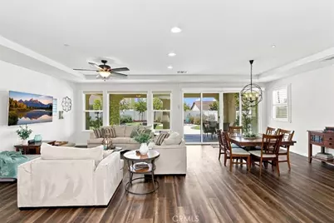
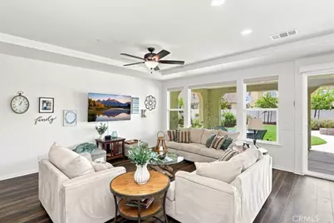
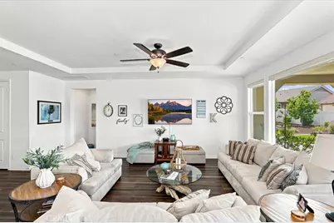
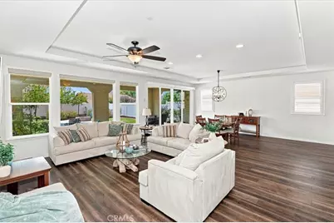
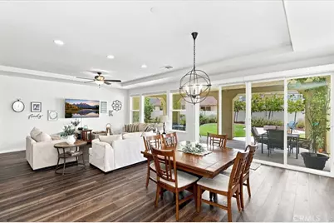
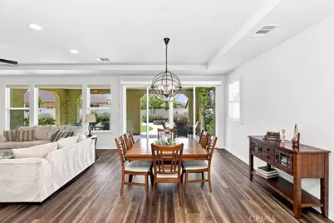
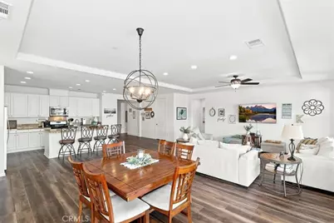
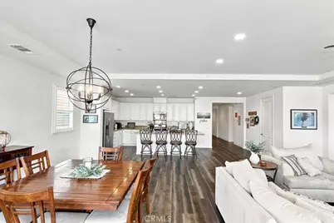
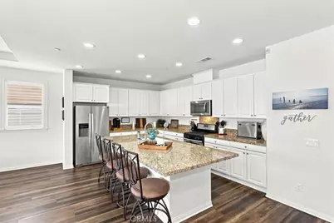
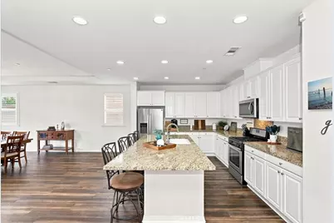
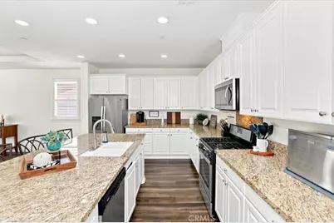
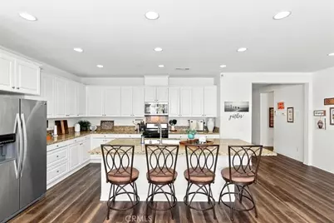
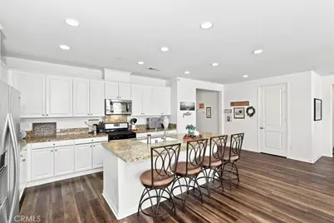
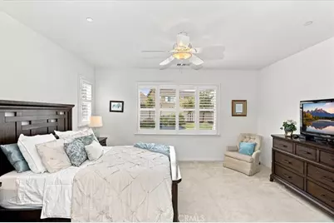
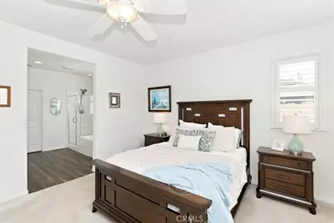
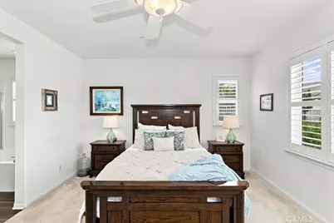
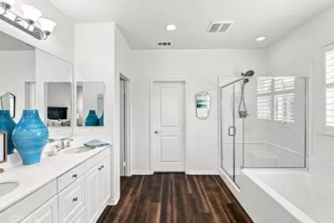
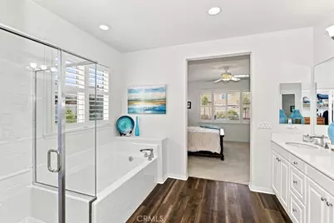
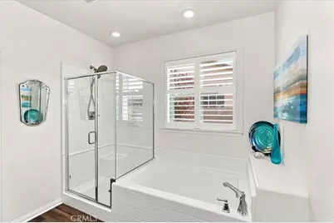
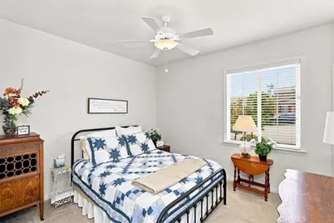
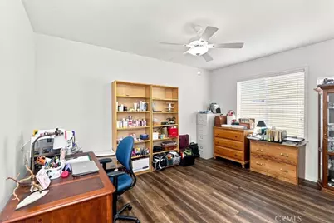
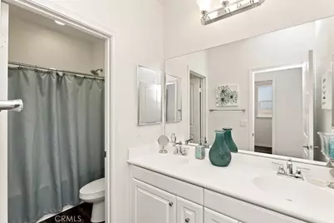
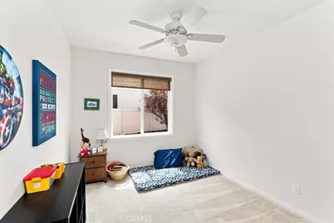
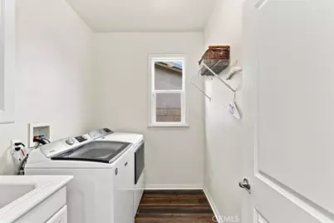
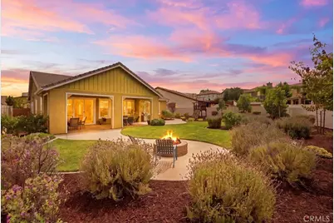
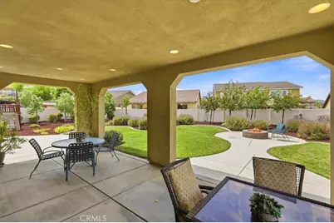
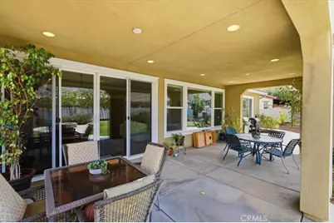
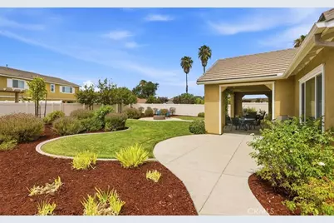
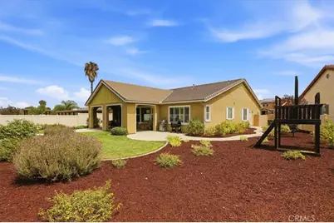
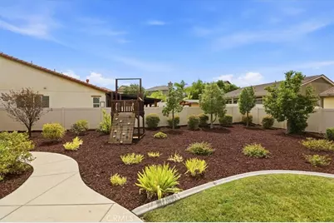
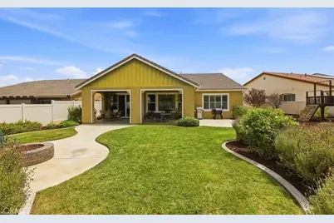
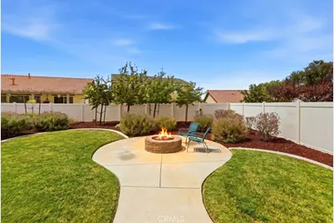
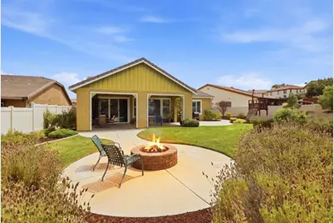
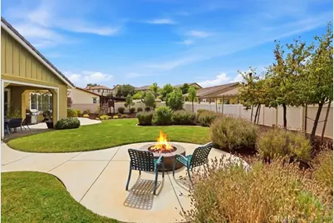
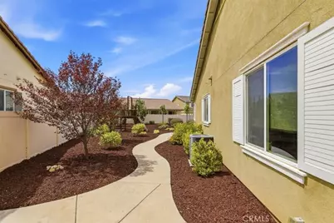
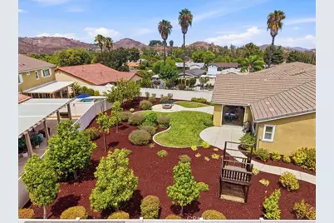
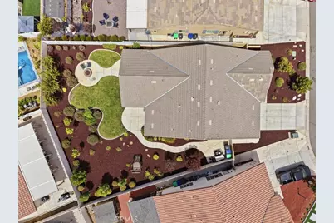
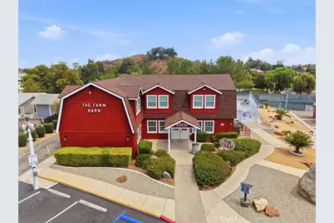
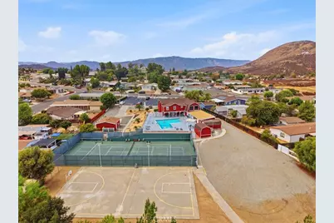
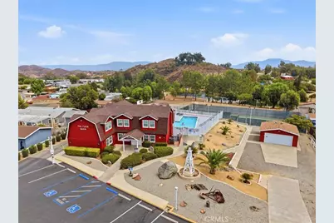
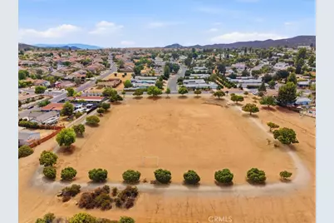
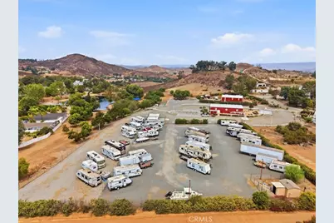
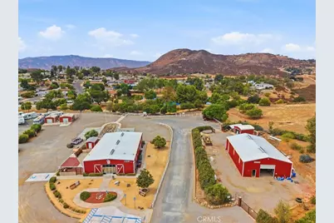
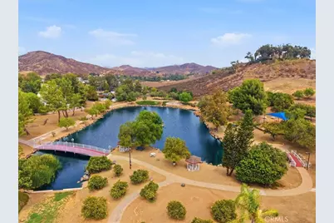
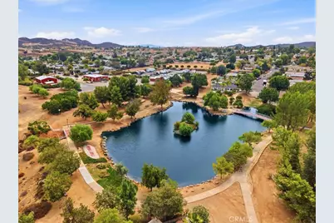
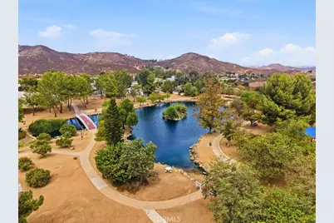
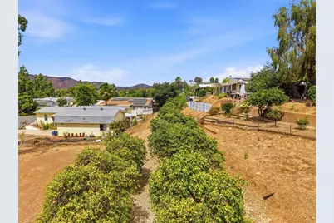
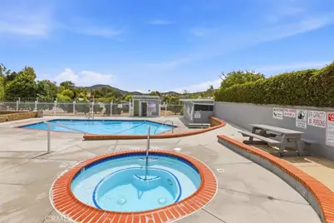
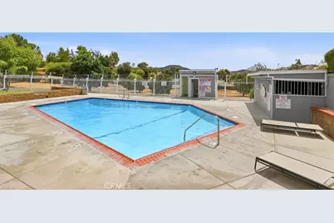
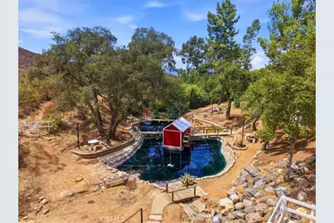
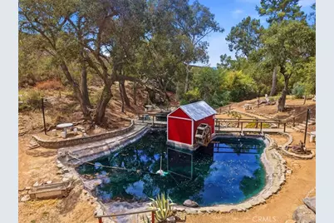
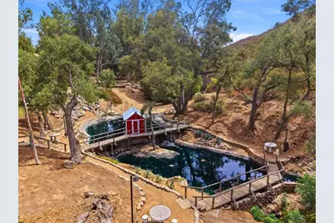
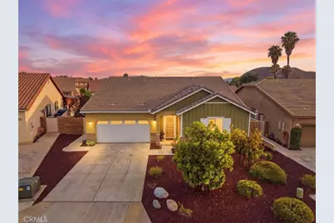
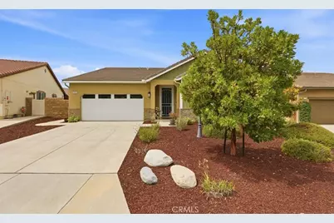
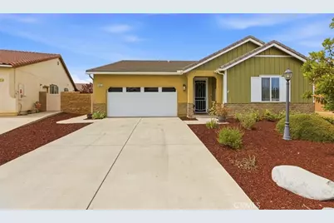
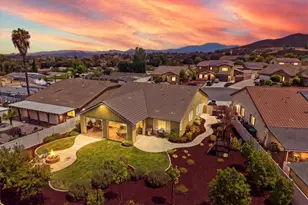
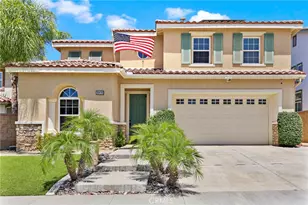
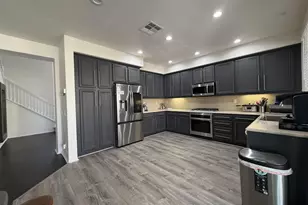
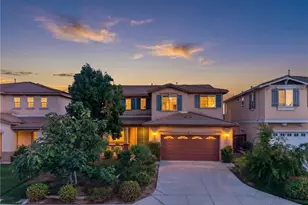
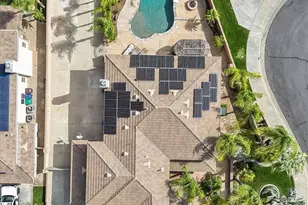
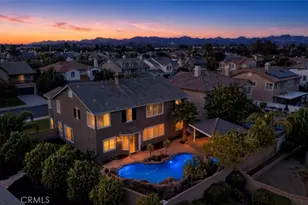
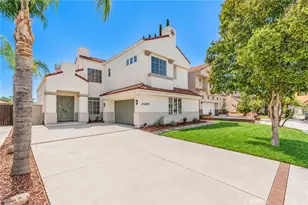
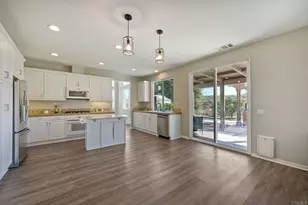
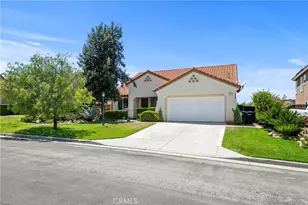
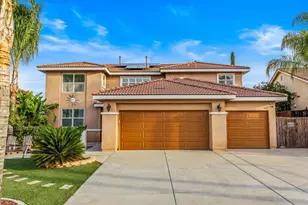
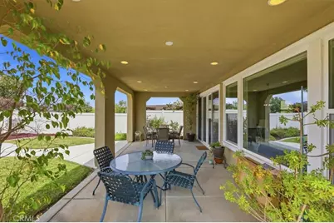
Located on a cul-de-sac in the established community of The Farm in Wildomar, this beautifully maintained single-story home was built in 2016 and has been lovingly cared for by its original owners. Offering approximately 2,351 square feet with 4 bedrooms and 3 bathrooms, the home sits on a generous 10,454 square foot lot with professionally designed landscaping in both the front and backyard. Step inside to a bright and inviting interior featuring luxury vinyl plank flooring, plantation shutters, custom window coverings, window casing, ceiling fans and thoughtful upgrades throughout. The spacious kitchen offers white cabinetry, large granite island and countertops, a walk-in pantry, pull-out cabinetry and soft-close drawers, along with a Whirlpool range, stainless steel Whirlpool refrigerator and an instant hot water dispenser at the sink. Five barstools are also included. The generous primary suite includes a walk-in closet and spacious bath, while one of the secondary bedrooms also features its own walk-in closet. The laundry room is equally functional with a utility sink, windows and plenty of natural light, and the Maytag washer and dryer will remain with the home. One of the home's most appealing features is the builder-added California Room, a substantial solid-roof covered patio and approximately $20,000 builder upgrade that extends the living space outdoors while giving the rear of the home a more finished architectural look. The professionally landscaped backyard is ideal for relaxing or entertaining with attractive hardscape, mature plantings, a gas fire pit and a play structure that stays with the property. The oversized lot also offers possible side parking for a small boat or other small recreational toys. Additional features include a tankless water heater, built-in overhead garage storage, interior fire sprinklers including the garage, rain gutters, Ring doorbell, a security system with detection at doors & windows, and a remote-controlled center window shade at the large rear sliding glass doors. Residents of The Farm enjoy an exceptional variety of amenities with a low HOA fee of only $96 per month, including three swimming pools, pickleball/tennis court, playground and park areas, a sports field, walking and hiking trails, fishing pond, citrus groves, dog park, clubhouse and common RV parking/storage. Newer construction, a single-story layout, a generous lot and beautifully maintained grounds make this a standout opportunity in The Farm.
Full Property Details
Full Property Details for 33563 Sunbonnet Ct
General
- Price: $639,000
- HOA FEE: $96/month
- Status: Active
- Type: Single Family
- Source: MRMLS
- MLS ID: SW26182834
- Updated: 10/2/2026
- Days on Market: 49 days
- Added to Site: 49 day(s) ago
Interior
- Rooms/Areas: Walk-In Closet, Primary Bedroom, Entry, Walk-In Pantry, Dressing Area, Laundry, All Bedrooms Down, Main Floor Primary Bedroom, Kitchen, Great Room, Main Floor Bedroom, Primary Suite, Primary Bathroom
- Interior Features: High Ceilings, Ceiling Fan(s), Pantry, Recessed Lighting, Open Floorplan, Stone Counters, Granite Counters
- Fireplace(s): None, Firepit
- Eating Areas: Breakfast Counter/Bar, Dining Room, In Kitchen, Breakfast Nook
- Appliances: Gas Cooktop, Disposal, Microwave, Refrigerator, Tankless Water Heater, Gas Oven, Dishwasher
- Flooring: Vinyl
Rooms
Bathrooms
- Total Bathrooms: 3
- Full Bathrooms: 3
Bedrooms
- Total Bedrooms: 4
Other Rooms
- Laundry: Inside, Individual Room, Washer Hookup, Washer Included, Dryer Included
Additional Information
- Shared Amenities: Call for Rules, Spa/Hot Tub, Hiking Trails, Picnic Area, Management, Pickleball, Pool, Outdoor Cooking Area, Barbecue, Clubhouse, Common RV Parking, Dog Park, Playground
- Pool Description: Association, In-Ground, Fenced, Community, Heated, Gas Heat
- Spa Description: Association, In-Ground, Community, Heated, Gunite
Exterior
- Deck/Patio: Covered, Concrete, Rooftop
Parking
- Garage: Yes
- Garage Spaces: 2
- Parking: Garage, Garage (Direct Access), Garage (Single Door), Garage Faces Front, Driveway
Location
- County: Riverside
- Driving Directions: From Bundy, turn on Harvest Way (not Harvest Way E), then left on Cornstalk and Right on Sunbonnet
School Information
- School District: Lake Elsinore Unified
Community
- Community Features: Curbs, Rural, Dog Park, Hiking, Fishing, Lake, Street Lights, Storm Drains, Sidewalks, Park
- Assoc. Name: Farm Property Owners Association- FPOA
Heating & Cooling
- Cooling Type: Central Air
- Heating Type: Central
Utilities
- Sewer: Public Sewer
- Water: Public
Structural Information
- Architectural Style: Craftsman, Traditional
- Structure Type: Single Family Residence
- Roof: Tile
- Common Walls: No Common Walls
- Windows: Shutters, Plantation Shutters, Casement Windows, Custom Covering, Blinds, Screens
- Doors: Sliding Doors
- Disability Access: No Interior Steps
- Entry Location: 1
- Stories/Levels: One
- Stories Description: One
- Square Feet: 2,351
- Sq. Ft. Source: Assessor
- Year Built: 2016
- Year Built Source: Assessor
- Property Condition: Turnkey
Unit Information
- Units in Complex: 400
Lot Features
- Property View: None
- Lot Size (Acres): 0.24
- Lot Size (Sq. Ft.): 10,454
- Lot Size Source: Assessor
- Irrigation System: Sprinkler System
- Lot Description: Sprinklers in Front, Cul-de-Sac, Landscaped, Sprinklers Timer, Park Nearby, Drip Sprinkler System, Front Yard, Lot 10000-19999 Sqft, Sprinkler System, Back Yard, Sprinklers in Rear, Yard
- Fencing (Description): Vinyl, Good Condition
Financial Considerations
- Price Per Sq. Ft.: $271.8
- Association Fee: $96
- Assoc Fee Freq.: Monthly
Disclosures and Reports
- Special Conditions: Standard
- Inclusions: Refrigerator, Washer, Dryer, Kitchen Barstools and Play Structure are included
Listed by KW Temecula, Marcel Hensley

Get Pre-Approved Today
Schools
Schools serving 33563 Sunbonnet Ct
School District:Lake Elsinore Unified School District
| Name | Grades | Distance |
|---|---|---|
Ronald Reagan Elementary School, Wildomar, CA 35445 Porras Rd., Wildomar, CA 92595 | K-5 | 2.1 mi |
David A. Brown Middle School 21861 Grand Avenue, Wildomar, CA 92595 | 6-8 | 3.9 mi |
Elsinore High School 21800 Canyon Drive, Wildomar, CA 92595 | 9-12 | 3 mi |
Disclaimer:
School attendance boundaries provided by ATTOM Data Solutions and are for reference only. Contact the school directly to verify enrollment eligibility.
Price & Sales History for 33563 Sunbonnet Ct
Date
Details
Price
Change
Source
10/02/2026
Price Reduced
$639,000
-1.69%
MLS
8/28/2026
Listed
$650,000
66.67%
MLS
11/09/2016
Sold
$390,000
—
Public Record
Disclaimer: Historical sales information is derived from public records provided by the county offices. Information is not guaranteed and should be independently verified.
Tax History
Tax History for 33563 Sunbonnet Ct
Year
Property Taxes
Change
Tax Assessment
Change
2025
$3,948
—
$461,674
2%
2025
$3,948
3%
$452,623
2%
2024
$3,837
—
$443,749
2%
2023
$3,856
-1%
$435,049
2%
2022
$3,882
2%
$426,519
2%
2021
$3,821
—
$418,157
1%
2020
$3,821
1%
$413,870
2%
2019
$3,777
1%
$405,756
2%
2018
$3,743
1%
$397,800
2%
2017
$3,702
500%
$390,000
608%
2016
$617
-12%
$55,077
-13%
2015
$705
3%
$63,632
2%
2014
$683
2%
$62,387
2%
2013
$671
—
$61,164
—
Disclaimer: Historical tax information is derived from public records provided by the county offices. Information is not guaranteed and should be independently verified.
Estimate the Cost
Estimate the Cost for 33563 Sunbonnet Ct
33563 Sunbonnet Court, Wildomar, CA 92595 (MLS# SW26182834) is a Single Family property with 4 bedrooms and 3 full bathrooms. 33563 Sunbonnet Court is currently listed for $639,000 and was received on August 28, 2026. Want to learn more about 33563 Sunbonnet Court? Do you have questions about finding other Single Family real estate for sale in Wildomar? You can browse all Wildomar real estate or contact a Coldwell Banker agent to request more information.