This is a carousel with tiles that activate property listing cards. Use the previous and next buttons to navigate.
1/1
$400,000
This is a carousel with tiles that activate property listing cards. Use the previous and next buttons to navigate.
1/1
Property Description
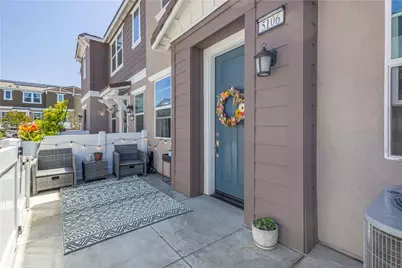
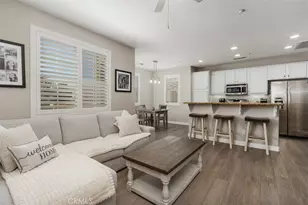
HUGE PRICE IMPROVEMENT!! SELLERS ARE MOTIVATED! WITH THIS RECENT PRICE REDUCTION, THIS HOME IS NOW THE MOST LOWEST PRICED 3 BEDROOM HOME AVAILABLE IN THE AREA & IS FHA APPROVED!! (See Approval in Supplements) Welcome to this turn-key, nearly new condo built in 2023 and lovingly maintained by its original owners. This beautifully upgraded home offers modern comfort & an ideal location within the community- situated directly across from the park and resort-style amenities. Step inside to find a bright, open-concept floor plan featuring the family room, dining area & kitchen seamlessly connected- perfect for everyday living & entertaining. The interior is finished in light, neutral tones, creating a clean & inviting atmosphere throughout. The entire downstairs boasts stylish luxury vinyl flooring, adding both durability & elegance. Upstairs, you'll find all three bedrooms, including a spacious primary suite, along with two full bathrooms & a convenient upstairs laundry room. A powder room is located downstairs for guests. The home also features an attached two-car garage for added convenience & storage. Enjoy outdoor living with a generously sized front porch complete with vinyl fencing- ideal for relaxing or entertaining. The community offers fantastic amenities including a large pool, spa, fire pit, BBQ areas with dining tables & a park. Pet-friendly & thoughtfully designed, the neighborhood also features designated grassy areas for pets to roam, along with convenient pet waste stations throughout. Conveniently located OFF CLINTON KEITH near medical offices, Inland Valley Hospital, shopping, dining & easy access to both the 15 & 215 freeways. You're also a short drive to Old Town Murrieta, Old Town Temecula, Temecula Wineries & The Promenade Mall, making this location truly hard to beat. Additional features include solar to help keep electricity costs down. This is an incredible opportunity to own a move-in ready home in a prime location- priced at a fantastic value that you don't want to miss! DON'T MISS THIS OPPORTUNITY FOR AFFORDABLE HOMEOWNERSHIP IN A DESIRABLE LOCATION OFF CLINTON KEITH!!
Full Property Details
Full Property Details for 36351 Elizabeth Ln #5106
General
- Sold For: $400,000
- HOA FEE: $418/month
- Status: Closed
- Type: Condo
- Source: MRMLS
- MLS ID: SW26093792
- Added to Site: 72 day(s) ago
Interior
- Rooms/Areas: Walk-In Closet, Laundry, All Bedrooms Up, Kitchen, Family Room, Primary Suite
- Interior Features: Ceiling Fan(s), Pantry, Open Floorplan, Storage, Granite Counters
- Fireplace(s): None
- Eating Areas: In Kitchen
- Appliances: Electric Water Heater, Microwave, Electric Range, Electric Oven, Dishwasher
- Flooring: Vinyl, Carpet
Rooms
Bathrooms
- Total Bathrooms: 3
- Full Bathrooms: 2
- Half Bathrooms: 1
Bedrooms
- Total Bedrooms: 3
Other Rooms
- Laundry: Individual Room, Upper Level
Additional Information
- Shared Amenities: Pets Permitted, Playground, Pool, Firepit, Dog Park, Barbecue, Outdoor Cooking Area, Spa/Hot Tub, Picnic Area
- Pool Description: Association, In-Ground, Community
- Spa Description: Association, In-Ground, Community
Exterior
- Deck/Patio: Concrete
Parking
- Garage: Yes
- Garage Spaces: 2
- Parking: Garage Faces Rear, Garage (Two Doors)
Location
- County: Riverside
- Driving Directions: Off Clinton Keith Between 15 FWY and 215 FWY. Once you enter main entrance, make first left. Then make two right turns to backside of community where public parking is. Look for BLDG 5. Condo is to the left of park.
School Information
- School District: Lake Elsinore Unified
Community
- Community Features: Gutters, Curbs, Biking, Hiking, Street Lights, Sidewalks, Park
- Assoc. Name: Sea Breeze
Heating & Cooling
- Cooling Type: Central Air
- Heating Type: Central
Utilities
- Sewer: Public Sewer
- Water: Public
Structural Information
- Architectural Style: Traditional
- Structure Type: Condominium
- Builder: Lennar
- Construction: Wood Siding, Concrete, Stucco, Drywall Walls
- Foundation: Slab
- Roof: Tile
- Common Walls: 2 Common Walls (or More)
- Windows: Double-Pane Windows, Screens
- Entry Location: Front
- Stories/Levels: Two
- Stories Description: Two
- Square Feet: 1,463
- Sq. Ft. Source: Public Records
- Year Built: 2023
- Year Built Source: Public Records
- Property Condition: Turnkey
Lot Features
- Property View: Mountain(s), Neighborhood, Hills
- Lot Size Source: Public Records
- Lot Description: Landscaped, Park Nearby
- Fencing (Description): Vinyl
Financial Considerations
- Price Per Sq. Ft.: $273.41
- Association Fee: $418
- Assoc Fee Freq.: Monthly
Disclosures and Reports
- Special Conditions: Standard
Listed by Berkshire Hathaway HomeServices California Properties, Jill Brumund
Sold by Coldwell Banker Assoc.Brkr-Mur, Ashley Hoagland

Get Pre-Approved Today
Price & Sales History for 36351 Elizabeth Ln #5106
Date
Details
Price
Change
Source
6/26/2026
Sold
$400,000
—
MLS
6/01/2026
Price Reduced
$399,999
-6.98%
MLS
5/28/2026
Price Reduced
$430,000
-1.15%
MLS
5/01/2026
Listed
$435,000
—
MLS
Disclaimer: Historical sales information is derived from public records provided by the county offices. Information is not guaranteed and should be independently verified.
36351 Elizabeth Lane #5106, Wildomar, CA 92595 (MLS# SW26093792) is a Condo property that was sold at $400,000 on June 26, 2026. Want to learn more about 36351 Elizabeth Lane #5106? Do you have questions about finding other Condo real estate for sale in Wildomar? You can browse all Wildomar real estate or contact a Coldwell Banker agent to request more information.