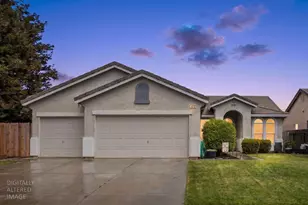
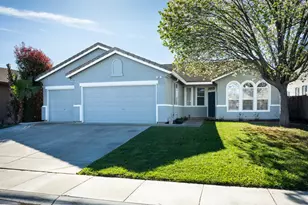
This is a carousel with tiles that activate property listing cards. Use the previous and next buttons to navigate.
1/14
$390,000 Just Listed
This is a carousel with tiles that activate property listing cards. Use the previous and next buttons to navigate.
1/14
Property Description
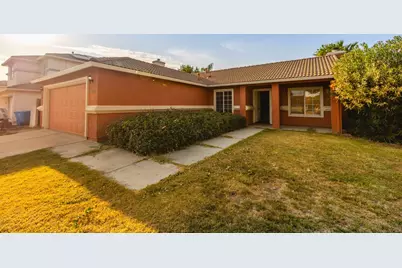
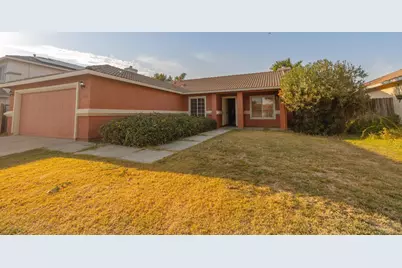
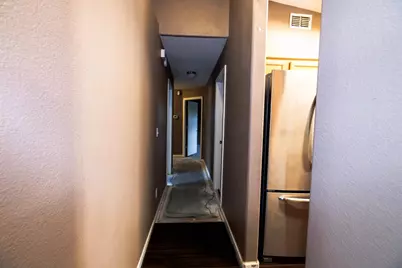
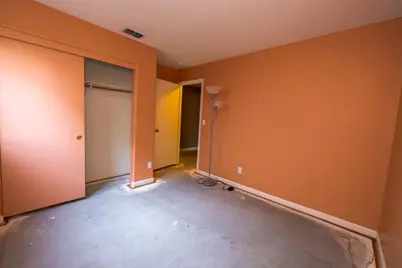
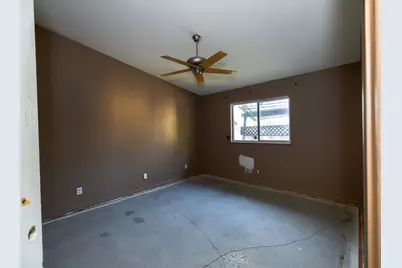
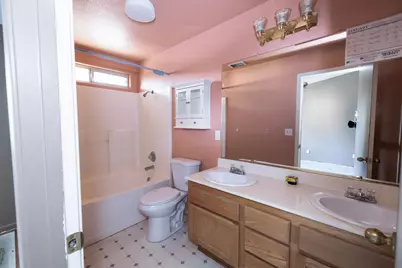
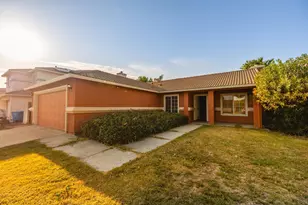
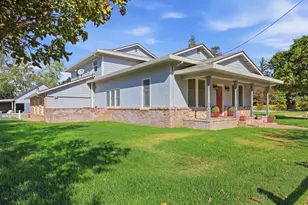
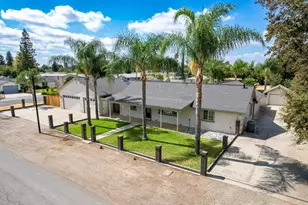
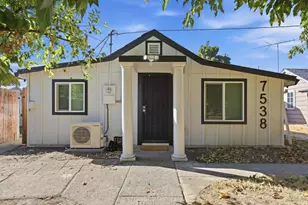
Charming Home-Priced Just Right! This cute and cozy 3 bedroom and 2 bathroom home is full of charm and waiting for someone to make it their own. With a little tender loving care, this home has potential and is move in ready.
Full Property Details
Full Property Details for 479 San Antonio Dr
General
- Price: $390,000
- Status: Active
- Type: Single Family
- Source: METROLIST_Cali
- MLS ID: 226120436
- Updated: 9/25/2026
- Added to Site: 2 day(s) ago
Interior
- Fireplace: Yes
- Number of Fireplaces: 1
- Fireplace(s): Electric
- Flooring: Tile, Vinyl
Rooms
Bathrooms
- Total Bathrooms: 2
- Full Bathrooms: 2
Bedrooms
- Total Bedrooms: 3
Other Rooms
- Kitchen: Breakfast Area, Tile Counter
- Dining Room: Breakfast Nook, Space in Kitchen
- Laundry: Inside Room
Parking
- Garage: Yes
- Garage Spaces: 2
- Parking: Garage Facing Front
Location
- County: Colusa
- Cross Streets: Vann St
- Driving Directions: I-5, E Street, Vann Street, San Antonio Dr
School Information
- School District: Colusa
- Elem School District: Williams Unified
- Midd School District: Williams Unified
- High School District: Williams Unified
Heating & Cooling
- Cooling Type: Central
- Heating Type: Central
- Heating Fuel: Central
Utilities
- Sewer: Public Sewer
- Water: Public
- Utility Description: Public, Electric, Natural Gas Available
Structural Information
- Construction: Stucco
- Basement: Yes
- Foundation: Slab
- Roof: Shingle
- Stories/Levels: 1
- Square Feet: 1,167
- Sq. Ft. Source: Assessor Auto-Fill
- Year Built: 1998
Lot Features
- Lot Size (Acres): 0.15
- Lot Size (Sq. Ft.): 6,534
- Irrigation System: Public District
- Zoning: R1
- Lot Description: Landscape Front
Disclosures and Reports
- Special Conditions: Trust
- APN: 005-290-025-000
Listed by Vylla Home Inc.

Get Pre-Approved Today
Schools
Schools serving 479 San Antonio Dr
School District:Williams Unified School District
| Name | Grades | Distance |
|---|---|---|
Williams Upper Elementary School 300 11th Street, Williams, CA 95987 | 4-6 | 0.9 mi |
Williams Primary Elementary School 1404 E Street, Williams, CA 95987 | K-3 | 1 mi |
Williams Junior/Senior High School 260 11th Street, Williams, CA 95987 | 7-12 | 0.9 mi |
Disclaimer:
School attendance boundaries provided by ATTOM Data Solutions and are for reference only. Contact the school directly to verify enrollment eligibility.
Price & Sales History for 479 San Antonio Dr
Date
Details
Price
Change
Source
9/25/2026
Listed
$390,000
261.11%
MLS
8/21/1998
Sold
$108,000
—
Public Record
Disclaimer: Historical sales information is derived from public records provided by the county offices. Information is not guaranteed and should be independently verified.
Tax History
Tax History for 479 San Antonio Dr
Year
Property Taxes
Change
Tax Assessment
Change
2025
$2,355
—
$172,673
2%
2025
$2,355
20%
$169,288
2%
2023
$1,959
—
$165,970
2%
2023
$1,959
2%
$162,717
2%
2022
$1,918
4%
$159,527
2%
2021
$1,846
1%
$156,400
1%
2020
$1,832
1%
$154,797
2%
2019
$1,819
2%
$151,762
2%
2018
$1,775
2%
$148,787
2%
2017
$1,738
6%
$145,870
2%
2016
$1,639
2%
$143,011
2%
2015
$1,614
2%
$140,864
2%
2014
$1,580
1%
$138,106
—
2013
$1,570
—
$137,483
—
Disclaimer: Historical tax information is derived from public records provided by the county offices. Information is not guaranteed and should be independently verified.
Estimate the Cost
Estimate the Cost for 479 San Antonio Dr
479 San Antonio Drive, Williams, CA 95987 (MLS# 226120436) is a Single Family property with 3 bedrooms and 2 full bathrooms. 479 San Antonio Drive is currently listed for $390,000 and was received on September 25, 2026. Want to learn more about 479 San Antonio Drive? Do you have questions about finding other Single Family real estate for sale in Williams? You can browse all Williams real estate or contact a Coldwell Banker agent to request more information.