This is a carousel with tiles that activate property listing cards. Use the previous and next buttons to navigate.
1/1
$540,500
This is a carousel with tiles that activate property listing cards. Use the previous and next buttons to navigate.
1/1
Property Description
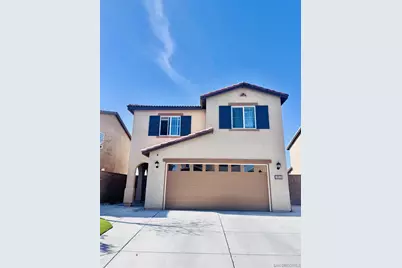
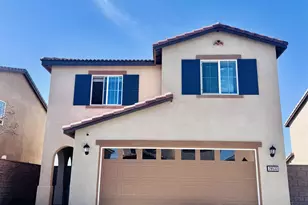
Stunning 2023-Built Home with Modern Upgrades Welcome to this beautifully built 2023 home offering 3 spacious bedrooms, 3 full bathrooms, and a versatile loft-perfect for a home office, media room, or play area. Designed with comfort and style in mind, this residence features an open and functional layout ideal for modern living. Enjoy low-maintenance outdoor spaces, with both the front and backyard fully finished in concrete and premium artificial grass, providing year-round curb appeal with no upkeep. Whether entertaining guests or relaxing outdoors, this thoughtfully designed yard offers clean, contemporary style and convenience. A move-in-ready home combining modern construction, smart design, and effortless maintenance-this is one you don't want to miss.
Full Property Details
Full Property Details for 28533 Scorpion Ln
General
- Sold For: $540,500
- HOA FEE: $121/month
- Status: Closed
- Type: Single Family
- Source: SANDICOR
- MLS ID: 2600968
- Added to Site: 313 day(s) ago
Interior
- Appliances: Dishwasher, Disposal, Dryer, Fire Sprinklers, Garage Door Opener, Microwave, Range/Oven, Shed(s), Solar Panels, 6 Burner Stove, Convection Oven, Gas & Electric Range, Gas Oven, Gas Stove, Gas Range, Counter Top, Gas Cooking
Rooms
Bathrooms
- Total Bathrooms: 3
- Full Bathrooms: 2
- Half Bathrooms: 1
Bedrooms
- Total Bedrooms: 3
Other Rooms
- Laundry: Electric, Gas
Additional Information
- Shared Amenities: Playground
- Pool: Yes
Parking
- Garage: Yes
- Garage Spaces: 2
- Total Spaces: 4
- Parking Features: Attached
Location
- Area: RIV CTY-WINCHESTER (92596)
- County: Riverside
- Subdivision: OUT OF AREA
- Neighborhood: Pradera Place
Community
- Assoc. Fees Include: Common Area Maintenance
Heating & Cooling
- Cooling Type: Central Forced Air, Wall/Window Air Conditioning, Electric
- Heating Type: Forced Air Unit
- Heating Fuel: Solar
Utilities
- Sewer: Sewer Connected
- Water: Meter on Property
Structural Information
- Detached/Attached: Detached
- Construction: Stucco
- Roof: Tile/Clay
- Stories/Levels: 2
- Square Feet: 1,567
- Living Area: 1,567 Sq. Ft.
- Year Built: 2023
- Year Built Source: Assessor
Lot Features
- Lot Size (Acres): 0.09
- Lot Size (Sq. Ft.): 3,959
- Lot Size: .09
- Fencing (Description): Partial
Financial Considerations
- Association Fee: $121
- Assoc Fee Freq.: Monthly
- Terms: Cal Vet, Cash, Conventional, FHA, VA, Submit
Disclosures and Reports
- Prop. Restrictions: CC&R's
- Property ID: 461-660-035
Listed and Sold by Premiere Home Funding, Inc (858) 519-8377, Tes Poblete
Get Pre-Approved Today
Schools
Schools serving 28533 Scorpion Ln
School District:Romoland Elementary School District
| Name | Grades | Distance |
|---|---|---|
Mesa View Elementary School 27227 Heritage Lake Dr., Romoland, CA 92585 | K-5 | 2 mi |
Ethan A Chase Middle School 28100 Calm Horizon Drive, Menifee, CA 92585 | 6-8 | 1.3 mi |
Heritage High School 26001 Briggs Road, Romoland, CA 92585 | 9-12 | 2.6 mi |
Disclaimer:
School attendance boundaries provided by ATTOM Data Solutions and are for reference only. Contact the school directly to verify enrollment eligibility.
Price & Sales History for 28533 Scorpion Ln
Date
Details
Price
Change
Source
10/27/2026
Sold
$540,500
-1.73%
MLS
5/24/2026
Price Reduced
$549,990
-4.35%
MLS
1/12/2026
Listed
$575,000
—
MLS
Disclaimer: Historical sales information is derived from public records provided by the county offices. Information is not guaranteed and should be independently verified.
28533 Scorpion Ln, Winchester, CA 92596 (MLS# 2600968) is a Single Family property that was sold at $540,500 on October 27, 2026. Want to learn more about 28533 Scorpion Ln? Do you have questions about finding other Single Family real estate for sale in Winchester? You can browse all Winchester real estate or contact a Coldwell Banker agent to request more information.