This is a carousel with tiles that activate property listing cards. Use the previous and next buttons to navigate.
1/1
$634,555
This is a carousel with tiles that activate property listing cards. Use the previous and next buttons to navigate.
1/1
Property Description
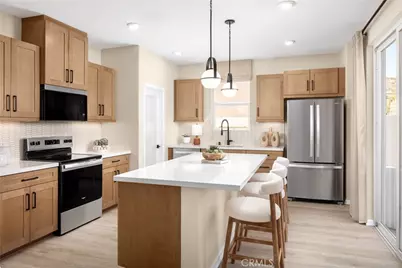
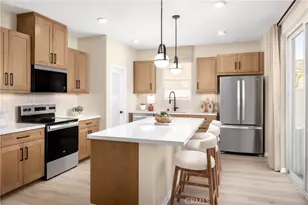
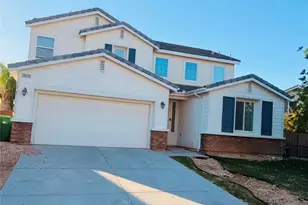
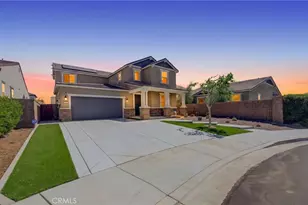
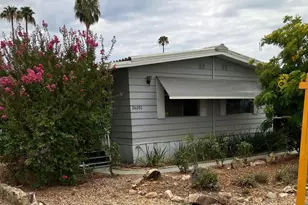
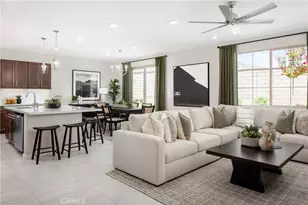
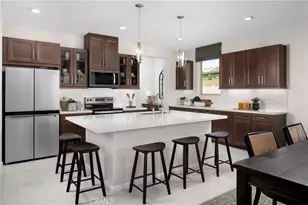
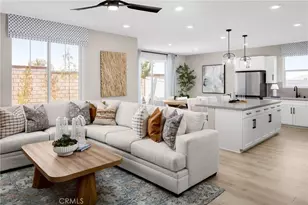
Room to grow, space to breathe, and a neighborhood that feels like home - The Tangelo is the largest floorplan available at Beazer Homes' Acadia, and it shows. With no HOA fees and a park right next to the community, this is the kind of place where kids can ride bikes after school and weekends feel like they're actually yours. Ask about limited-time incentives and flexible options that may help reduce closing costs or monthly payments. Step through the covered porch into a two-story foyer that immediately signals this isn't your average home. The open-concept main level flows naturally from the Great Room into the Dining area and Kitchen - a layout that makes weeknight dinners and weekend get-togethers feel equally effortless. The Kitchen has room for more than one chef with lots of cabinet and counter space. This home also has a massive walk in pantry! A Mud Room off the garage keeps the chaos contained, and a full Bath adjacent to the main-level Bedroom 4 makes hosting guests - or accommodating grandparents - genuinely convenient rather than an afterthought. Upstairs, the Primary Suite offers the kind of quiet you'll actually look forward to at the end of the day, featuring a generous bedroom, oversized walk-in closet, and a spa-inspired bath. Two more bedrooms, both with walk-in closets, share a full Bath and flank a central Loft that's wide open for whatever your family needs most - a playroom now, a homework hub in a few years, a game room someday. The upstairs Laundry Room means no hauling baskets up and down stairs, a small detail that makes a big difference day-to-day. Built by Beazer Homes - the nation's #1 builder of DOE-certified Zero Energy Ready Homes - this home is not only stylish but also energy-smart, health-forward, and designed with long-term comfort in mind. With whole-house ventilation, Indoor Air Plus certification, and a layout that adapts to your lifestyle, this home delivers the space you want with the quality you deserve.
Full Property Details
Full Property Details for 30656 Paul Ln
General
- Sold For: $634,555
- Status: Closed
- Type: Single Family
- Source: MRMLS
- MLS ID: OC26062129
- Added to Site: 199 day(s) ago
Interior
- Rooms/Areas: Walk-In Closet, Primary Bedroom, Utility Room, Entry, Laundry, All Bedrooms Up, Kitchen, Great Room, Primary Bathroom
- Interior Features: Unfurnished, Ceiling Fan(s), Granite Counters
- Fireplace(s): None
- Appliances: ENERGY STAR Qualified Appliances, Water Heater, Microwave, Self Cleaning Oven, ENERGY STAR Qualified Water Heater, Range Hood, Electric Range, High Efficiency Water Heater, Electric Oven, Dishwasher
Rooms
Bathrooms
- Total Bathrooms: 3
- Full Bathrooms: 3
Bedrooms
- Total Bedrooms: 4
Other Rooms
- Laundry: Individual Room, Electric Dryer Hookup
Additional Information
- Pool Description: None
Parking
- Garage: Yes
- Garage Spaces: 2
- Parking: Garage, Driveway Up Slope From Street, Garage Faces Front
Location
- County: Riverside
- Driving Directions: Domenigoni Pkwy and La Ventana Road
School Information
- School District: Hemet Unified
Community
- Community Features: Curbs, Sidewalks
Heating & Cooling
- Cooling Type: Dual, Electric, Whole House Fan, Central Air, Heat Pump, High Efficiency, ENERGY STAR Qualified Equipment
- Heating Type: Electric, Heat Pump, High Efficiency, ENERGY STAR Qualified Equipment
Utilities
- Sewer: Private Sewer
- Water: Public
Structural Information
- Structure Type: Single Family Residence
- Common Walls: No Common Walls
- Windows: ENERGY STAR Qualified Windows
- Entry Location: F
- Stories/Levels: Two
- Stories Description: Two
- Square Feet: 2,503
- Year Built: 2025
- Year Built Source: Builder
Lot Features
- Property View: None
- Lot Size (Acres): 0.0857
- Lot Size Source: Builder
- Irrigation System: Sprinkler System
- Lot Description: Sprinklers in Front, Level, Back Yard, Yard
Green Features
- Energy Efficient: Insulation, Construction, Appliances, HVAC, Water Heater, Thermostat, Windows
- Energy Generation: Solar
Financial Considerations
- Price Per Sq. Ft.: $253.52
Disclosures and Reports
- Special Conditions: Standard
Listed by Rebecca Austin, Broker, Rebecca Austin
Sold by Tower Agency, SAUL ZAMORA

Get Pre-Approved Today
Schools
Schools serving 30656 Paul Ln
School District:Hemet Unified School District
| Name | Grades | Distance |
|---|---|---|
Winchester Elementary School 28751 Winchester Road, Winchester, CA 92596 | K-5 | 2.4 mi |
Rancho Viejo Middle School 985 South Cawston Avenue, Hemet, CA 92545 | 6-8 | 6.9 mi |
Tahquitz High School 4425 Titan Trail, Hemet, CA 92545 | 9-12 | 7.8 mi |
Disclaimer:
School attendance boundaries provided by ATTOM Data Solutions and are for reference only. Contact the school directly to verify enrollment eligibility.
Price & Sales History for 30656 Paul Ln
Date
Details
Price
Change
Source
9/30/2026
Sold
$634,555
-0.85%
MLS
7/03/2026
Price Reduced
$639,990
-1.54%
MLS
3/22/2026
Listed
$649,990
—
MLS
Disclaimer: Historical sales information is derived from public records provided by the county offices. Information is not guaranteed and should be independently verified.
30656 Paul Lane, Winchester, CA 92596 (MLS# OC26062129) is a Single Family property that was sold at $634,555 on September 30, 2026. Want to learn more about 30656 Paul Lane? Do you have questions about finding other Single Family real estate for sale in Winchester? You can browse all Winchester real estate or contact a Coldwell Banker agent to request more information.