This is a carousel with tiles that activate property listing cards. Use the previous and next buttons to navigate.
1/1
$571,739
This is a carousel with tiles that activate property listing cards. Use the previous and next buttons to navigate.
1/1
Property Description
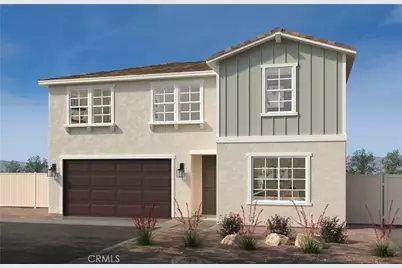
Fairview at Creekstone is a beautiful resort-style community positioned within one of the fastest growing residential corridors in Southwest Riverside County. This floor plan offers 2,325 sq/ft of open floor plan spread across 2 floors. Take note of the expansive 9-ft ceilings bringing a nice vaulted feel at the first floor when you walk in. This open floor plan features the living, dining and kitchen downstairs. The stylish kitchen features Granite countertops, white thermofoil cabinets, large kitchen island, pantry, dining area. Our homes offer brand-new Whirlpool® stainless steel appliances including a slide in electric stove, dishwasher and microwave/ hood combo. The upstairs leads right into an open loft the family can enjoy and three secondary bedrooms nearby. Those three bedrooms share a bathroom and has a tub/shower combination with double sinks. The spacious primary bedroom with a large walk-in closet, adjoining bath with engineered stone counter tops, dual sinks, and walk-in shower. Each home is built with uncompromising energy efficiency in mind such as a hybrid water heater, smart thermostat, dual-pane low E glass windows and so much more to help ensure uninterrupted comfort all year long. Community amenities include , pool and spa, BBQ/ picnic area and adjacent to the new Willow Glen public park.
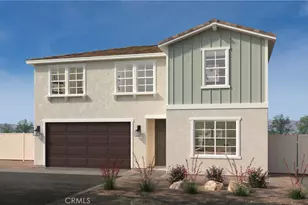
Photo is a rendering of the model. Buyer can either lease or purchase the solar.
Full Property Details
Full Property Details for 30881 Rushing Water St
General
- Sold For: $571,739
- HOA FEE: $249/month
- Status: Closed
- Type: Condo
- Source: MRMLS
- MLS ID: SW26108923
- Added to Site: 187 day(s) ago
Interior
- Rooms/Areas: Walk-In Closet, Primary Bedroom, Laundry, Kitchen, Great Room, Main Floor Bedroom, Loft, Primary Bathroom
- Interior Features: High Ceilings, Open Floorplan, Granite Counters
- Fireplace(s): None
- Appliances: ENERGY STAR Qualified Appliances, Electric Water Heater, Microwave, ENERGY STAR Qualified Water Heater, Electric Range, Electric Oven
- Flooring: Vinyl, Carpet
Rooms
Bathrooms
- Total Bathrooms: 4
- Full Bathrooms: 3
- Half Bathrooms: 1
Bedrooms
- Total Bedrooms: 5
Other Rooms
- Laundry: Inside, Individual Room
Additional Information
- Shared Amenities: Pool, Dog Park, Barbecue, Spa/Hot Tub
- Pool Description: Association
- Spa Description: Association
Parking
- Garage: Yes
- Garage Spaces: 2
- Parking: Garage
Location
- County: Riverside
- Driving Directions: From I-215, exit Newport Rd. heading east. Newport Rd. becomes Domenigoni Pkwy. Turn left on Willow Glen Ln. and right on Winchester Hills Dr. Follow signs to sales center.
School Information
- School District: Hemet Unified
Community
- Community Features: Curbs, Street Lights, Storm Drains, Sidewalks
- Assoc. Name: Prime
Heating & Cooling
- Cooling Type: Central Air, ENERGY STAR Qualified Equipment
- Heating Type: ENERGY STAR Qualified Equipment
Utilities
- Sewer: Public Sewer
- Water: Public
Structural Information
- Architectural Style: Spanish
- Structure Type: Condominium
- Common Walls: No Common Walls
- Windows: ENERGY STAR Qualified Windows
- Doors: ENERGY STAR Qualified Doors
- Entry Location: Front
- Stories/Levels: Two
- Stories Description: Two
- Square Feet: 2,325
- Year Built: 2026
- Year Built Source: Builder
- Property Condition: Under Construction
Lot Features
- Property View: None
- Lot Size (Acres): 0.0534
- Lot Size Source: Builder
- Irrigation System: Sprinkler System
- Lot Description: Drip Sprinkler System
Green Features
- Energy Efficient: Insulation, Roof, Lighting, Construction, Appliances, Doors, HVAC, Water Heater, Thermostat, Windows
- Water Conservation: Flow Control
Financial Considerations
- Price Per Sq. Ft.: $245.91
- Association Fee: $249
- Assoc Fee Freq.: Monthly
Disclosures and Reports
- Special Conditions: Standard
Listed by KB Home Sales-Southern CA Inc, Amanda Moore
Sold by Valley Homes and Estates, JASON YOUNG
Get Pre-Approved Today
Schools
Schools serving 30881 Rushing Water St
School District:Hemet Unified School District
| Name | Grades | Distance |
|---|---|---|
Winchester Elementary School 28751 Winchester Road, Winchester, CA 92596 | K-5 | 2.2 mi |
Rancho Viejo Middle School 985 South Cawston Avenue, Hemet, CA 92545 | 6-8 | 6.7 mi |
Tahquitz High School 4425 Titan Trail, Hemet, CA 92545 | 9-12 | 7.6 mi |
Disclaimer:
School attendance boundaries provided by ATTOM Data Solutions and are for reference only. Contact the school directly to verify enrollment eligibility.
Price & Sales History for 30881 Rushing Water St
Date
Details
Price
Change
Source
10/30/2026
Sold
$571,739
-1.55%
MLS
6/06/2026
Price Increased
$580,739
3.89%
MLS
5/19/2026
Listed
$558,990
—
MLS
Disclaimer: Historical sales information is derived from public records provided by the county offices. Information is not guaranteed and should be independently verified.
30881 Rushing Water Street, Winchester, CA 92526 (MLS# SW26108923) is a Condo property that was sold at $571,739 on October 30, 2026. Want to learn more about 30881 Rushing Water Street? Do you have questions about finding other Condo real estate for sale in Winchester? You can browse all Winchester real estate or contact a Coldwell Banker agent to request more information.