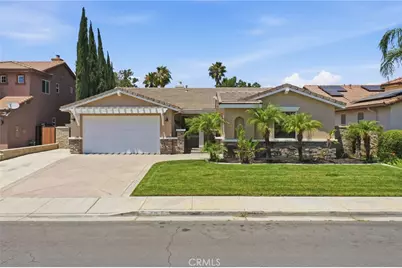
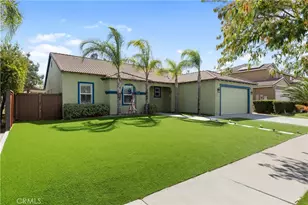
This is a carousel with tiles that activate property listing cards. Use the previous and next buttons to navigate.
1/1
$650,000
This is a carousel with tiles that activate property listing cards. Use the previous and next buttons to navigate.
1/1
Property Description
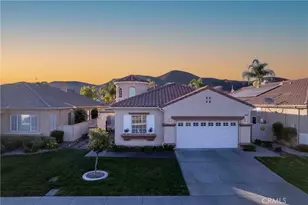
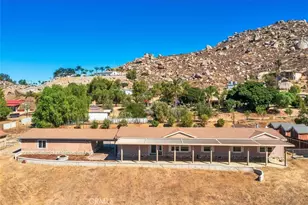
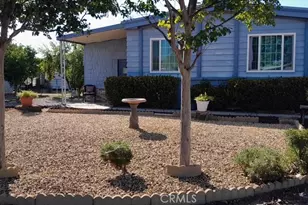
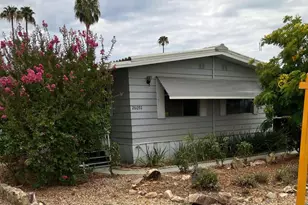
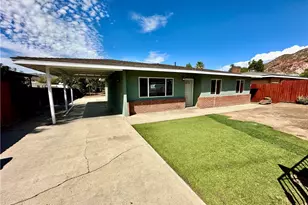
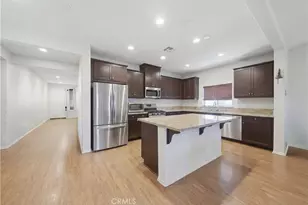
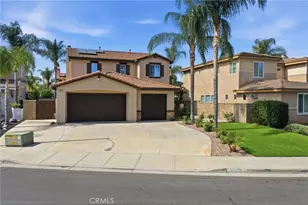
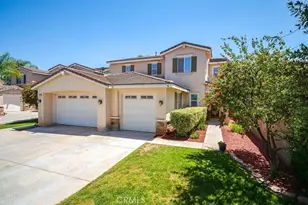
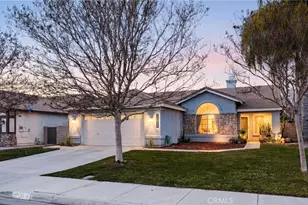
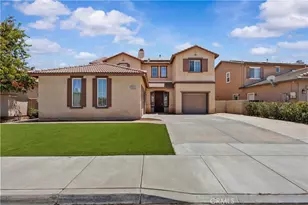
Welcome to this beautifully remodeled single-story French Valley home, where stylish upgrades, thoughtful design, and everyday comfort come together in all the right ways. A charming gated courtyard entry creates a warm and private first impression before you even step inside. Inside, the open-concept floor plan is filled with modern touches, including luxury vinyl plank flooring, crown molding, oversized baseboards, fresh interior paint, and a stunning custom stacked-stone fireplace wall with built-in media center and surround sound. The beautifully remodeled kitchen is a true centerpiece, featuring quartz countertops, sleek black stainless steel appliances, and a fresh, contemporary feel that opens seamlessly to the main living areas. The flexible layout also includes a bonus room that makes an ideal home office, den, playroom, or possible fourth bedroom, depending on your needs. Step outside to a newly refreshed backyard with no rear neighbors, offering privacy, open space, and a blank canvas ready for your finishing touches. Whether you envision outdoor dining, a garden, play space, or a peaceful retreat, the possibilities are wide open. Car lovers, hobbyists, and those needing extra flexibility will appreciate the rare three-car garage setup, featuring a separate two-car garage plus an additional single-car garage. The single garage offers exciting potential for a casita, studio, gym, workshop, or additional living space, subject to buyer verification and approval. Freshly painted inside and out, this home is move-in ready while still offering room to personalize and create something truly special. Conveniently located in French Valley and zoned for Temecula schools, with easy access to shopping, dining, commuter routes, and everyday amenities, this is the one that checks the boxes - and then shows off a little.
Full Property Details
Full Property Details for 31870 Eureka
General
- Sold For: $650,000
- Status: Closed
- Type: Single Family
- Source: MRMLS
- MLS ID: SW26148399
- Added to Site: 99 day(s) ago
Interior
- Rooms/Areas: Jack & Jill, Walk-In Closet, Laundry, Bonus Room, All Bedrooms Down, Office, Main Floor Primary Bedroom, Kitchen, Main Floor Bedroom, Family Room, Primary Suite, Den, Game Room
- Interior Features: Crown Molding, Wired for Data, Quartz Counters, Built-in Features, High Ceilings, Ceiling Fan(s), Recessed Lighting, Open Floorplan, Wired for Sound
- Fireplace: Yes
- Fireplace(s): Family Room
- Eating Areas: Breakfast Counter/Bar, Family Kitchen, In Family Room
- Appliances: Convection Oven, Gas Cooktop, Disposal, Microwave, Water Heater Central, Self Cleaning Oven, Free-Standing Range, Water Line to Refrigerator, Dishwasher
- Flooring: Vinyl, Carpet
Rooms
Bathrooms
- Total Bathrooms: 3
- Full Bathrooms: 2
- Half Bathrooms: 1
Bedrooms
- Total Bedrooms: 3
Other Rooms
- Laundry: Individual Room
Additional Information
- Pool Description: None
- Spa Description: None
Exterior
- Deck/Patio: Concrete
Parking
- Garage: Yes
- Garage Spaces: 3
- Parking: Garage, Concrete, Garage (Direct Access), Driveway Level, Driveway, Private, Garage Door Opener, Street
Location
- County: Riverside
- Driving Directions: Winchester to Thompson to Arras to Eureka
School Information
- School District: Temecula Unified
Community
- Community Features: Gutters, Curbs, Biking, Street Lights, Sidewalks, Suburban, Park
Heating & Cooling
- Cooling Type: Central Air
- Heating Type: Fireplace(s), Natural Gas, Central
Utilities
- Sewer: Public Sewer
- Water: Public
Structural Information
- Architectural Style: Mediterranean
- Structure Type: Single Family Residence
- Construction: Stucco
- Foundation: Slab
- Roof: Tile
- Common Walls: No Common Walls
- Windows: Double-Pane Windows, Blinds, Screens
- Entry Location: 1st floor
- Stories/Levels: One
- Stories Description: One
- Square Feet: 2,290
- Sq. Ft. Source: Assessor
- Year Built: 2003
- Year Built Source: Assessor
- Property Condition: Turnkey
Lot Features
- Property View: Mountain(s), Neighborhood, Hills
- Lot Size (Acres): 0.16
- Lot Size Source: Assessor
- Irrigation System: Sprinkler System
- Lot Description: Sprinklers in Front, Level with Street, Landscaped, Rectangular Lot, Sprinklers Timer, Park Nearby, Front Yard, Sprinkler System, Lawn, Sprinklers in Rear
- Fencing (Description): Block, Wood
Financial Considerations
- Price Per Sq. Ft.: $283.84
Disclosures and Reports
- Special Conditions: Standard
Listed by KW Temecula, Jeffrey Bast and KW Temecula, Stephanie Bast
Sold by Donna Blanchard, Broker, Donna Blanchard

Get Pre-Approved Today
Schools
Schools serving 31870 Eureka
School District:Temecula Valley Unified School District
| Name | Grades | Distance |
|---|---|---|
French Valley Elementary School 36680 Cady Road, Winchester, CA 92596 | K-5 | 0.7 mi |
Bella Vista Middle School 31650 Browning Street, Murrieta, CA 92563 | 6-8 | 2.4 mi |
Chaparral High School 27215 Nicolas Road, Temecula, CA 92591 | 9-12 | 5 mi |
Disclaimer:
School attendance boundaries provided by ATTOM Data Solutions and are for reference only. Contact the school directly to verify enrollment eligibility.
Price & Sales History for 31870 Eureka
Date
Details
Price
Change
Source
8/26/2026
Sold
$650,000
-3.7%
MLS
7/09/2026
Listed
$675,000
—
MLS
Disclaimer: Historical sales information is derived from public records provided by the county offices. Information is not guaranteed and should be independently verified.
31870 Eureka, Winchester, CA 92596 (MLS# SW26148399) is a Single Family property that was sold at $650,000 on August 26, 2026. Want to learn more about 31870 Eureka? Do you have questions about finding other Single Family real estate for sale in Winchester? You can browse all Winchester real estate or contact a Coldwell Banker agent to request more information.