This is a carousel with tiles that activate property listing cards. Use the previous and next buttons to navigate.
1/1
$850,000
This is a carousel with tiles that activate property listing cards. Use the previous and next buttons to navigate.
1/1
Property Description
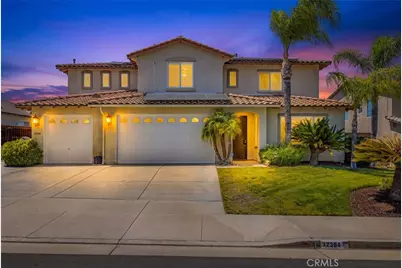
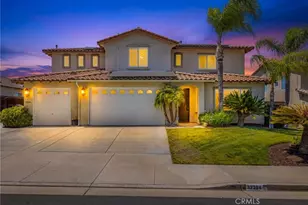
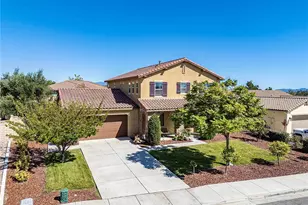
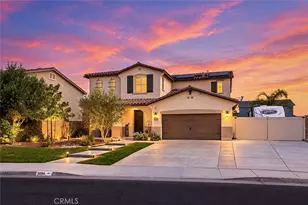
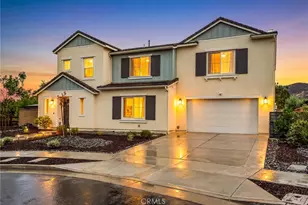
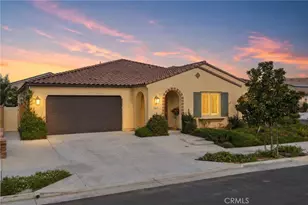
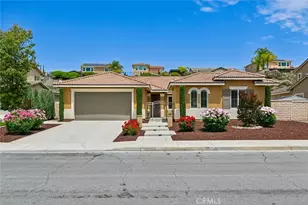
Pool paradise, RV parking, paid-off solar, mountain views, and a 3-car garage, this exceptional home delivers the lifestyle you've been waiting for.
Step inside to a foyer that opens to formal living and dining rooms, creating an inviting first impression. Tile flooring and wood vinyl plank flooring flow throughout the main living areas, while crown molding adds an elegant touch throughout the home. The formal dining room seamlessly connects to the beautifully updated kitchen and family room, making everyday living and entertaining effortless.
The kitchen features striking two-tone cabinetry, quartz countertops, stylish backsplash, a farmhouse sink, ample storage, and a spacious dining area. Open to the family room, you'll enjoy surround sound speakers and a cozy gas fireplace, creating the perfect gathering space. Downstairs also offers a full bathroom and a generously sized bedroom, ideal for guests.
Upstairs, vinyl plank flooring continues throughout the staircase and hallways, with comfortable carpet in the bedrooms. Four additional bedrooms provide plenty of space, including a spacious primary suite. Secondary bedrooms are generously sized, and the bathroom features dual sinks for added convenience. A dedicated laundry room completes the upper level.
The backyard is truly the showstopper. Your private oasis features a stunning Pebble Tec pool complete with a rock slide and waterfall feature, surrounded by swaying palm trees and scenic views. The pool is also equipped with safety net posts for added peace of mind. Entertain year-round beneath the pergola or host unforgettable gatherings in the fully equipped outdoor kitchen featuring a built-in BBQ, refrigerator, and sink. RV parking adds even more functionality, while distant mountain views provide the perfect backdrop to this exceptional outdoor retreat.
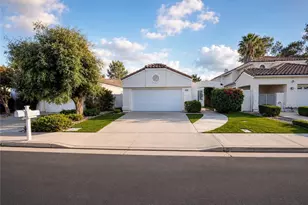
Additional highlights include paid-off solar panels, a 3-car garage, and abundant space for all your toys and recreational vehicles.
Nestled in the sought-after French Valley/Winchester area, this home combines a peaceful neighborhood setting with exceptional convenience. Located near highly rated schools, parks, shopping, dining, and entertainment, you'll also enjoy easy access to Temecula Wine Country, Old Town Temecula, and major commuter routes.
Full Property Details
Full Property Details for 32304 Daisy
General
- Sold For: $850,000
- HOA FEE: $141/month
- Status: Closed
- Type: Single Family
- Source: MRMLS
- MLS ID: SW26117302
- Added to Site: 69 day(s) ago
Interior
- Rooms/Areas: Kitchen, Living Room, Family Room, Primary Suite
- Fireplace: Yes
- Fireplace(s): Living Room
Rooms
Bathrooms
- Total Bathrooms: 3
- Full Bathrooms: 3
Bedrooms
- Total Bedrooms: 5
Other Rooms
- Laundry: Individual Room
Additional Information
- Shared Amenities: Other
- Pool: Yes
- Pool Description: Private
Parking
- Garage: Yes
- Garage Spaces: 3
Location
- County: Riverside
- Driving Directions: 32304 Daisy Dr, Winchester, CA 92596
School Information
- School District: Hemet Unified
Community
- Community Features: Street Lights
- Assoc. Name: Morningstar One
Heating & Cooling
- Cooling Type: Central Air
- Heating Type: Central
Utilities
- Sewer: Public Sewer
- Water: Public
Structural Information
- Structure Type: Single Family Residence
- Common Walls: No Common Walls
- Entry Location: 1
- Stories/Levels: Two
- Stories Description: Two
- Square Feet: 3,109
- Sq. Ft. Source: Assessor
- Year Built: 2003
- Year Built Source: Assessor
Lot Features
- Property View: Mountain(s)
- Lot Size (Acres): 0.19
- Lot Size Source: Assessor
- Lot Description: Back Yard, Yard
Financial Considerations
- Price Per Sq. Ft.: $273.4
- Association Fee: $141
- Assoc Fee Freq.: Monthly
Disclosures and Reports
- Special Conditions: Standard
Listed by Real Brokerage Technologies, Andrew Lewis
Sold by Williams Realty Group, Inc., Tiffany Williams

Get Pre-Approved Today
Schools
Schools serving 32304 Daisy
School District:Temecula Valley Unified School District
| Name | Grades | Distance |
|---|---|---|
Susan La Vorgna Elementary School 31777 Algarve Avenue, Winchester, CA 92596 | K-5 | 0.6 mi |
Bella Vista Middle School 31650 Browning Street, Murrieta, CA 92563 | 6-8 | 3.1 mi |
Chaparral High School 27215 Nicolas Road, Temecula, CA 92591 | 9-12 | 5.8 mi |
Disclaimer:
School attendance boundaries provided by ATTOM Data Solutions and are for reference only. Contact the school directly to verify enrollment eligibility.
Price & Sales History for 32304 Daisy
Date
Details
Price
Change
Source
8/03/2026
Sold
$850,000
—
MLS
6/15/2026
Listed
$850,000
—
MLS
Disclaimer: Historical sales information is derived from public records provided by the county offices. Information is not guaranteed and should be independently verified.
32304 Daisy, Winchester, CA 92596 (MLS# SW26117302) is a Single Family property that was sold at $850,000 on August 03, 2026. Want to learn more about 32304 Daisy? Do you have questions about finding other Single Family real estate for sale in Winchester? You can browse all Winchester real estate or contact a Coldwell Banker agent to request more information.