This is a carousel with tiles that activate property listing cards. Use the previous and next buttons to navigate.
1/1
$900,000
This is a carousel with tiles that activate property listing cards. Use the previous and next buttons to navigate.
1/1
Property Description
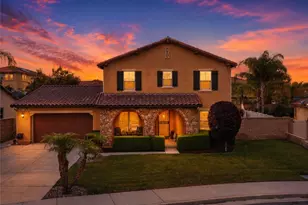
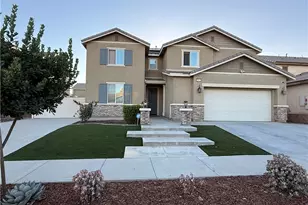
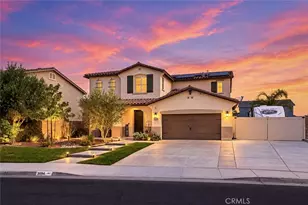
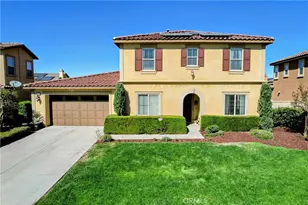
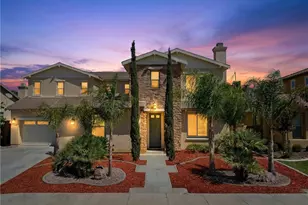
Welcome to luxury living at its finest! This stunning 5 bedroom, 3 bathroom turnkey home offers the perfect blend of elegance, space, and functionality, designed for comfortable everyday living and unforgettable entertaining with built-in surround sound. Featuring a highly desirable floor plan with a downstairs bedroom and private office, plus an expansive upstairs loft, this home provides room for everyone.
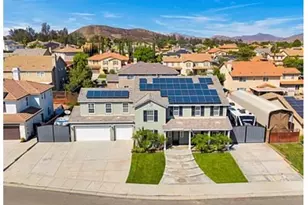
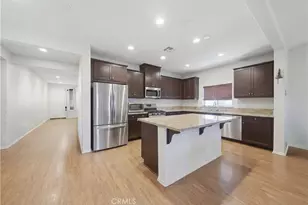
Step inside to discover beautiful granite countertops, an oversized kitchen island, and an extra-large walk-in pantry, creating the dream kitchen for gatherings and everyday convenience. With "PAID OFF SOLAR" !!!
The spacious layout includes a versatile pool table room or formal dining space, large linen closets, and huge walk-in closets throughout for exceptional storage. Elegant plantation shutters, tile flooring, plush carpeting, ceiling fans, and a whole house fan add comfort and style throughout the home.
Retreat to the luxurious primary suite featuring large picture windows, a spa-inspired bathroom with double sinks, a deep soaking tub, separate walk-in shower, and an impressive oversized walk-in closet.
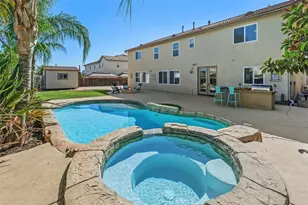
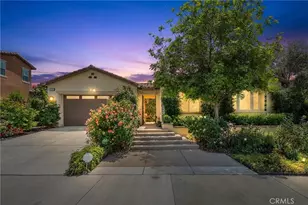
Outside is your own private resort-style oasis! Enjoy the beautifully landscaped front and backyard complete with a sparkling pool, relaxing spa, built-in fire pit, and barbecue area, making this home ideal for entertaining family and friends year-round.
Additional highlights include a 3-car tandem garage, abundant storage, and immaculate pride of ownership throughout. This home is truly move-in ready and offers the luxury lifestyle buyers dream about.
A rare opportunity to own a spacious, upgraded home with resort-style amenities - schedule your private showing today before it's gone!
Full Property Details
Full Property Details for 32515 Presidio Hills
General
- Sold For: $900,000
- HOA FEE: $50
- Status: Closed
- Type: Single Family
- Source: MRMLS
- MLS ID: SW26107472
- Added to Site: 98 day(s) ago
Interior
- Rooms/Areas: Walk-In Closet, Primary Bedroom, Laundry, Office, Kitchen, Living Room, Loft, Primary Bathroom
- Interior Features: Block Walls, Attic Fan, Ceiling Fan(s), Pantry, Recessed Lighting, Granite Counters
- Fireplace: Yes
- Fireplace(s): Gas, Family Room
- Eating Areas: Breakfast Counter/Bar, In Kitchen
- Appliances: Water Heater, Disposal, Microwave, Built-In Range, Water Softener, Water Line to Refrigerator, Dishwasher
- Flooring: Tile, Carpet
Rooms
Bathrooms
- Total Bathrooms: 3
- Full Bathrooms: 3
Bedrooms
- Total Bedrooms: 5
Other Rooms
- Laundry: Inside, Individual Room, Upper Level
Additional Information
- Pool: Yes
- Pool Description: Private
- Spa Description: Private
Exterior
- Deck/Patio: Open Patio
Parking
- Garage: Yes
- Garage Spaces: 3
- Parking: Garage, Tandem Garage, Garage (Single Door), Garage Faces Front
Location
- County: Riverside
- Driving Directions: Enter off of the 79 head east left on lantern right on quiet Trail and right on Presidio Drive home will be on the right hand side
School Information
- School District: Temecula Unified
Community
- Community Features: Valley, Street Lights, Storm Drains
Heating & Cooling
- Cooling Type: Central Air
- Heating Type: Central
Utilities
- Sewer: Public Sewer
- Water: Public
Structural Information
- Structure Type: Single Family Residence
- Roof: Tile
- Common Walls: No Common Walls
- Windows: Plantation Shutters, Blinds
- Entry Location: Front door
- Stories/Levels: Two
- Stories Description: Two
- Square Feet: 3,213
- Sq. Ft. Source: Assessor
- Year Built: 2014
- Year Built Source: Assessor
- Property Condition: Turnkey
Lot Features
- Property View: Mountain(s), Neighborhood
- Lot Size (Acres): 0.22
- Lot Size Source: Assessor
- Irrigation System: Sprinkler System
- Lot Description: Sprinklers in Front, Irregular Lot, Sprinklers in Rear, Yard
Financial Considerations
- Price Per Sq. Ft.: $280.11
- Association Fee: $50
Disclosures and Reports
- Special Conditions: Standard
Listed by Infinite Sun Realty, JoAnna Harlan
Sold by Toyrence Properties, Jermaine Davis

Get Pre-Approved Today
Schools
Schools serving 32515 Presidio Hills
School District:Temecula Valley Unified School District
| Name | Grades | Distance |
|---|---|---|
Susan La Vorgna Elementary School 31777 Algarve Avenue, Winchester, CA 92596 | K-5 | 1 mi |
Bella Vista Middle School 31650 Browning Street, Murrieta, CA 92563 | 6-8 | 3.7 mi |
Chaparral High School 27215 Nicolas Road, Temecula, CA 92591 | 9-12 | 6.3 mi |
Disclaimer:
School attendance boundaries provided by ATTOM Data Solutions and are for reference only. Contact the school directly to verify enrollment eligibility.
Price & Sales History for 32515 Presidio Hills
Date
Details
Price
Change
Source
7/27/2026
Sold
$900,000
-1.64%
MLS
5/18/2026
Listed
$915,000
—
MLS
Disclaimer: Historical sales information is derived from public records provided by the county offices. Information is not guaranteed and should be independently verified.
32515 Presidio Hills, Winchester, CA 92596 (MLS# SW26107472) is a Single Family property that was sold at $900,000 on July 27, 2026. Want to learn more about 32515 Presidio Hills? Do you have questions about finding other Single Family real estate for sale in Winchester? You can browse all Winchester real estate or contact a Coldwell Banker agent to request more information.