This is a carousel with tiles that activate property listing cards. Use the previous and next buttons to navigate.
1/1
$3,330
This is a carousel with tiles that activate property listing cards. Use the previous and next buttons to navigate.
1/1
Property Description
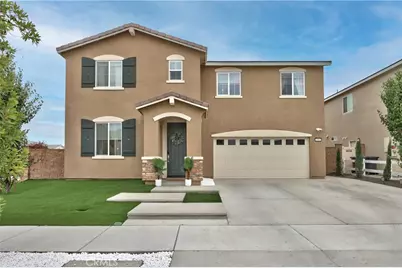
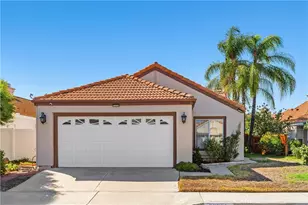
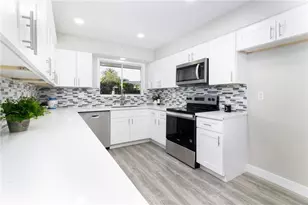
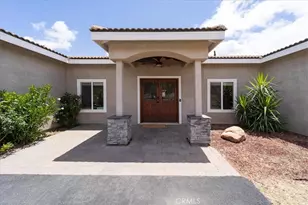
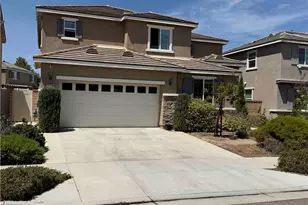
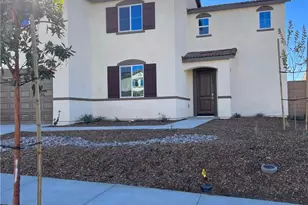
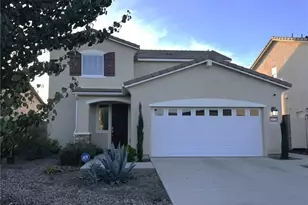
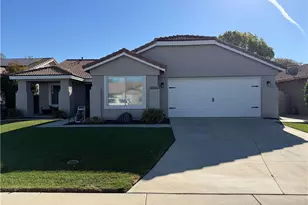
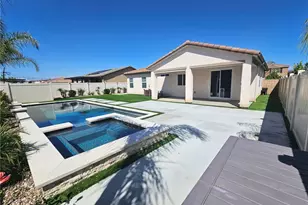
Turnkey 4-Bedroom Home with Designer Upgrades in Temecula - PAID FOR SOLAR, Built in 2022. Welcome to this move-in ready home located in Winchester and is located in the highly desirable Temecula school district. Built in 2022, this spacious 4-bedroom, 3-bathroom home offers 2,590 sq ft of modern living space on a large pool-sized corner lot with ample guest parking. Step inside to find a custom designer accent wall with stylish light sconces. The open floor plan features a downstairs bedroom and full bath-perfect for multi-generational living or guests. The gourmet kitchen is a chef's dream, featuring a large center island with seating, herringbone backsplash, walk-in pantry, plenty of cabinets for storage, gold hardware and faucet, and designer pendant lighting. The kitchen flows seamlessly into the great room, which includes a cozy gas fireplace with floating shelves and wood mantel, and a large sliding glass door that opens to the spacious backyard-ideal for indoor-outdoor living and entertaining. Upstairs, enjoy a large loft/family room, upstairs laundry room with storage, two secondary bedrooms, and a full bathroom with dual sinks and tub/shower combo. The luxurious primary suite includes a generous bedroom, double sink vanity, walk-in shower, and an oversized walk-in closet. The backyard is perfect for entertaining, with a large covered patio, fruit trees, block wall fencing, and plenty of space for a custom pool or garden. Additional Features: include
Energy-efficient construction and home is fire sprinkler, Luxury vinyl plank flooring, Recessed lighting and NO HOA, Located close to shopping, parking dining, and Temecula's world-famous wineries.
Full Property Details
Full Property Details for 33063 Table Rock Dr
General
- Rent: $3,330
- Status: Closed
- Type: Single Family
- Source: MRMLS
- MLS ID: SW26107923
- Added to Site: 113 day(s) ago
Rental Information
- Lease/Rent Term: 12 Months
Interior
- Rooms/Areas: Walk-In Closet, Primary Bedroom, Entry, Walk-In Pantry, Laundry, Kitchen, Family Room, Primary Suite, Primary Bathroom
- Fireplace: Yes
- Fireplace(s): Gas, Family Room
- Appliances: Gas Cooktop, Disposal, Microwave, Gas Water Heater, Tankless Water Heater, Range Hood, High Efficiency Water Heater, Water Line to Refrigerator, Dishwasher
- Furnishings: Unfurnished
- Flooring: See Remarks
Rooms
Bathrooms
- Total Bathrooms: 3
- Full Bathrooms: 3
Bedrooms
- Total Bedrooms: 4
Other Rooms
- Laundry: Gas Dryer Hookup, Individual Room
Additional Information
- Pool Description: None
- Spa Description: None
Exterior
- Deck/Patio: Concrete, Open Patio, Patio
Parking
- Garage: Yes
- Garage Spaces: 2
- Parking: Concrete, Garage (Direct Access), Driveway Level, Garage Faces Front, Driveway, Garage Door Opener, Attached Carport, Garage (Two Doors)
Location
- County: Riverside
- Driving Directions: Washington north to Thompson Right right on roaring fork road turns into Table Rock
- Direction Faces: Northeast
School Information
- School District: Temecula Unified
Community
- Pets Allowed: Yes
Heating & Cooling
- Cooling Type: Dual, Central Air
- Heating Type: Central
Utilities
- Sewer: Public Sewer
- Water: Public
Structural Information
- Foundation: Slab
- Roof: Concrete
- Common Walls: No Common Walls
- Windows: Double-Pane Windows, Insulated Windows, ENERGY STAR Qualified Windows, Blinds
- Doors: ENERGY STAR Qualified Doors, Sliding Doors
- Entry Floor Number: 1
- Entry Location: front door
- Stories/Levels: Two
- Stories Description: Two
- Square Feet: 2,590
- Sq. Ft. Source: Assessor
- Year Built: 2022
- Property Condition: Turnkey
Lot Features
- Property View: Mountain(s), Neighborhood, Hills, Canyon, Panoramic
- Lot Size (Acres): 0.1841
- Lot Size (Sq. Ft.): 8,019
- Lot Size Source: Assessor
- Irrigation System: Sprinkler System
- Lot Description: Drip Sprinkler System, Sprinklers Timer, 0-1 Unit/Acre, Park Nearby, Lawn, Landscaped, Sprinklers in Rear, Sprinkler System, Level with Street, Front Yard, Back Yard, Level, Sprinklers in Front, Lot 6500-9999, Corner Lot
- Fencing (Description): Block, New Condition, Excellent Condition
Financial Considerations
- Price Per Sq. Ft.: $1.29
- Security Deposit: $3,300
- Key Deposit: $100
- Terms: 12 Months
Listed by Allison James Estates & Homes- Kimberly Ingram, Kimberly Ingram
Sold by None MRML, NONE NONE

Schools
Schools serving 33063 Table Rock Dr
School District:Temecula Valley Unified School District
| Name | Grades | Distance |
|---|---|---|
French Valley Elementary School 36680 Cady Road, Winchester, CA 92596 | K-5 | 0.9 mi |
Bella Vista Middle School 31650 Browning Street, Murrieta, CA 92563 | 6-8 | 2.7 mi |
Chaparral High School 27215 Nicolas Road, Temecula, CA 92591 | 9-12 | 5.7 mi |
Disclaimer:
School attendance boundaries provided by ATTOM Data Solutions and are for reference only. Contact the school directly to verify enrollment eligibility.
Price History for 33063 Table Rock Dr
Date
Details
Price
Change
Source
6/30/2026
Sold
$3,330
0.91%
MLS
5/19/2026
Listed
$3,300
—
MLS
Disclaimer: Historical sales information is derived from public records provided by the county offices. Information is not guaranteed and should be independently verified.
33063 Table Rock Drive, Winchester, CA 92596 (MLS# SW26107923) is a Single Family property that was sold at $3,330 on June 30, 2026. Want to learn more about 33063 Table Rock Drive? Do you have questions about finding other real estate for sale or rent in Winchester? You can browse all Winchester rentals or contact a Coldwell Banker agent to request more information.