This is a carousel with tiles that activate property listing cards. Use the previous and next buttons to navigate.
1/1
$765,000
This is a carousel with tiles that activate property listing cards. Use the previous and next buttons to navigate.
1/1
Property Description
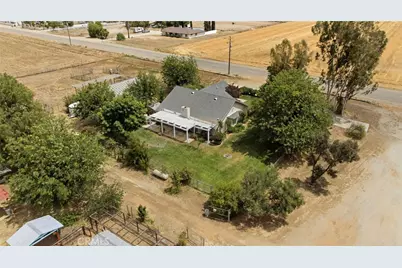
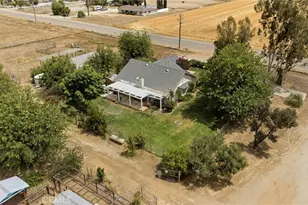
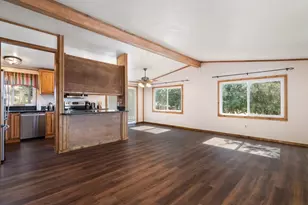
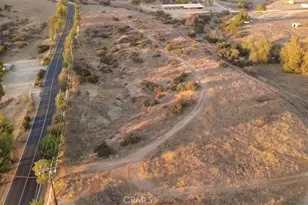
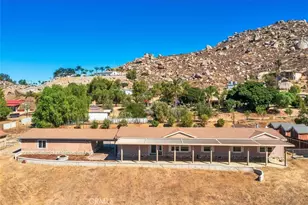
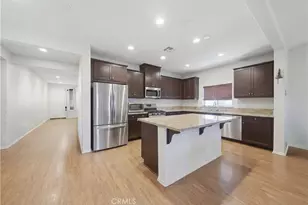
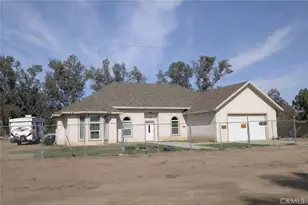
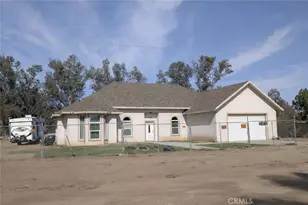
This charming country home spans 2.3 flat and usable acres, offering breathtaking mountain views and a welcoming ranch-style layout featuring 3 bedrooms and 2 bathrooms within 1,832 square feet. With excellent equestrian facilities, including a 3-stall barn built around 2006 with a tack room, bathroom, two in-and-out corrals, and a breezeway connecting to two pastures, along with a round pen and patients pole for training horses. This property is perfect for horse enthusiasts and those seeking a serene country lifestyle. Inside, the single-level home welcomes you with a spacious living and dining area that flows seamlessly into a remodeled kitchen (approx. 2020-2022) adorned with elegant quartzite countertops. Adjacent to the kitchen, a cozy family room with wainscoting provides a comfortable space for relaxation. The primary suite features a beautifully updated (approx. 2022) ensuite bathroom, and two additional bedrooms offer flexibility, with one currently set up as an office. The guest bathroom was partially remodeled around 2013. The attached two-car garage has been converted into a versatile bonus room perfect for a game room, and a detached metal garage can accommodate 6+ cars. Recent upgrades include some newer dual-pane windows and plantation shutters (approx. 2022), a newer roof (approx. 2018), a tankless water heater (approx. 2025), and a Rainsoft filtration system (approx. 2014). The well motor, wiring, and tank were replaced in 2025. The property features a generous garden with a variety of herbs and fruit trees, such as Myers lemon, lime, orange, peach, plum, fig, apricot, nectarine, olive, blackberries, tomato, oregano, thyme, asparagus, artichoke, basil, and more. Additional amenities include a chicken coop, gazebo, storage sheds, and bird enclosures, all situated on a private lot with no neighbors behind or to the east. With no HOA and low taxes, this property offers a unique opportunity for anyone seeking a peaceful country lifestyle. **Some photos and video have been virtually staged to showcase the homes potential.
Full Property Details
Full Property Details for 34240 Stowe Rd
General
- Sold For: $765,000
- Status: Closed
- Type: Single Family
- Source: MRMLS
- MLS ID: SW26105347
- Added to Site: 122 day(s) ago
Interior
- Rooms/Areas: Primary Bedroom, Bonus Room, Kitchen, Living Room, Family Room, Primary Bathroom
- Interior Features: Quartz Counters, Wainscoting, Ceiling Fan(s)
- Fireplace: Yes
- Fireplace(s): See Remarks
- Eating Areas: Breakfast Counter/Bar, In Living Room
- Appliances: Disposal, Refrigerator, Propane Range, Tankless Water Heater
- Flooring: Tile, Carpet, See Remarks
Rooms
Bathrooms
- Total Bathrooms: 2
- Full Bathrooms: 1
- 3/4 Bathrooms: 1
Bedrooms
- Total Bedrooms: 3
Other Rooms
- Laundry: Individual Room
Additional Information
- Pool Description: None
- Spa Description: Above-Ground
Parking
- Garage: Yes
- Garage Spaces: 6
- Parking: Garage (Direct Access), RV Access/Parking, Asphalt, Driveway
Location
- County: Riverside
- Driving Directions: Winchester Rd to Stowe Rd (Due to construction on Winchester Rd and Stowe Rd, take the detour, Winchester Rd, right on Stetson Ave, right on Stueber Ln and left on Stowe Rd.)
School Information
- School District: Hemet Unified
Community
- Community Features: Rural
Heating & Cooling
- Cooling Type: Central Air
- Heating Type: Central
Utilities
- Sewer: Septic Type Unknown
- Water: Well
Structural Information
- Architectural Style: Ranch
- Structure Type: Single Family Residence
- Construction: Stucco
- Roof: Tile
- Common Walls: No Common Walls
- Windows: Double-Pane Windows, Plantation Shutters
- Entry Location: 1
- Stories/Levels: One
- Stories Description: One
- Square Feet: 1,832
- Sq. Ft. Source: Assessor
- Year Built: 1985
- Year Built Source: Assessor
- Property Condition: Updated/Remodeled
Additional Structures
- Other Structures: Second Garage Detached, Storage, Barn(s), Gazebo
Lot Features
- Property View: Mountain(s)
- Lot Size (Acres): 2.3
- Lot Size Source: Assessor
- Lot Description: Lot Over 40000 Sqft, Level with Street, Rectangular Lot, Pasture, Front Yard, Back Yard, Horse Property (Improved), Value In Land
- Fencing (Description): Chain Link
Financial Considerations
- Price Per Sq. Ft.: $417.58
Disclosures and Reports
- Special Conditions: Standard
- Inclusions: Washer, dryer, refrigerator, above ground spa, tractor, lawn mower and some tools
Listed by Dreamscape Real Estate, Allison Gelbrich
Sold by HomeSmart, Evergreen Realty, Curtis Rodriguez

Get Pre-Approved Today
Schools
Schools serving 34240 Stowe Rd
School District:Hemet Unified School District
| Name | Grades | Distance |
|---|---|---|
Winchester Elementary School 28751 Winchester Road, Winchester, CA 92596 | K-5 | 1.8 mi |
Rancho Viejo Middle School 985 South Cawston Avenue, Hemet, CA 92545 | 6-8 | 2.9 mi |
Tahquitz High School 4425 Titan Trail, Hemet, CA 92545 | 9-12 | 3.9 mi |
Disclaimer:
School attendance boundaries provided by ATTOM Data Solutions and are for reference only. Contact the school directly to verify enrollment eligibility.
Price & Sales History for 34240 Stowe Rd
Date
Details
Price
Change
Source
7/08/2026
Sold
$765,000
2.01%
MLS
5/28/2026
Listed
$749,900
—
MLS
Disclaimer: Historical sales information is derived from public records provided by the county offices. Information is not guaranteed and should be independently verified.
34240 Stowe Road, Winchester, CA 92596 (MLS# SW26105347) is a Single Family property that was sold at $765,000 on July 08, 2026. Want to learn more about 34240 Stowe Road? Do you have questions about finding other Single Family real estate for sale in Winchester? You can browse all Winchester real estate or contact a Coldwell Banker agent to request more information.