This is a carousel with tiles that activate property listing cards. Use the previous and next buttons to navigate.
1/1
$745,000
This is a carousel with tiles that activate property listing cards. Use the previous and next buttons to navigate.
1/1
Property Description
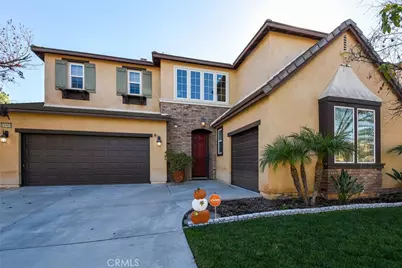
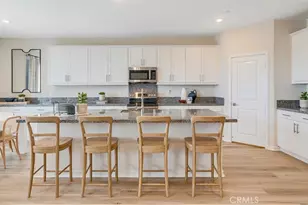
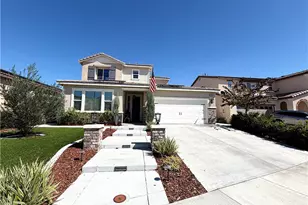
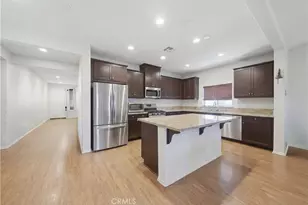
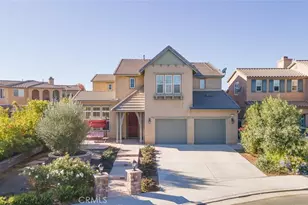
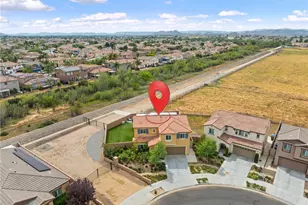
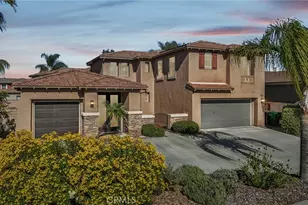
Discover nearly 3,000 square feet of functionally designed living space within the award-winning Temecula Valley Unified School District. This home perfectly blends comfort, and functionality-offering everything you need for family living and entertaining. Step outside to your own private retreat featuring a newly refreshed pool with rock waterfall, oversized spa, gas fire pit, custom BBQ and bar area, and multi-level landscaped backyard-perfect for gatherings or quiet relaxation. Inside, the spacious kitchen boasts abundant cabinetry, a large center island, and a separate pantry. The family room features a cozy gas fireplace and large windows framing picturesque views of the backyard and pool. An expansive formal dining area could be used for a dining area, pool table, formal living room, or entertainment. The home also includes a one-year-old water softener system and a three-car garage, each with direct access to the home. The thoughtfully designed floor plan includes four spacious bedrooms, with one conveniently located downstairs offering an en suite bathroom-perfect for guests or multi-generational living. Bedrooms two and three share a Jack-and-Jill bathroom and a dedicated study area, while the upstairs bonus room provides flexible space for a media room, play area, or home office. The primary suite is flooded with ample natural light, a large bathroom featuring a soaking tub, walk-in shower, dual sinks, vanity area, and a generous walk-in closet. An upstairs laundry room adds everyday convenience. Located in a well-maintained neighborhood with a low HOA, this home offers easy access to Lake Skinner, Temecula Wine Country, shopping, dining, and top-rated schools. This is French Valley living at its finest-spacious, stylish, and ready to welcome you home.
Full Property Details
Full Property Details for 34466 Waltham Pl
General
- Sold For: $745,000
- HOA FEE: $52/month
- Status: Closed
- Type: Single Family
- Source: MRMLS
- MLS ID: SW26116958
- Added to Site: 85 day(s) ago
Interior
- Rooms/Areas: Walk-In Closet, Laundry, Bonus Room, Foyer, Kitchen, Main Floor Bedroom, Family Room
- Interior Features: Built-in Features, Ceiling Fan(s), Pantry, Granite Counters
- Fireplace: Yes
- Fireplace(s): Gas, Family Room
- Eating Areas: Dining Room, In Kitchen
- Appliances: Gas Cooktop, Disposal, Microwave, Water Softener, Electric Oven, Dishwasher
- Flooring: Tile, Carpet
Rooms
Bathrooms
- Total Bathrooms: 4
- Full Bathrooms: 3
- Half Bathrooms: 1
Bedrooms
- Total Bedrooms: 4
Other Rooms
- Laundry: Individual Room, Upper Level
Additional Information
- Shared Amenities: Maintenance Grounds
- Pool: Yes
- Pool Description: In-Ground, Private
- Spa Description: In-Ground, Private
Exterior
- Deck/Patio: Covered
Parking
- Garage: Yes
- Garage Spaces: 3
- Parking: Garage, Garage (Direct Access), Driveway
Location
- County: Riverside
- Driving Directions: Take highway 79 north, then follow gps
School Information
- School District: Temecula Unified
Community
- Community Features: Street Lights, Sidewalks, Suburban
- Assoc. Name: Sienna Avante
Heating & Cooling
- Cooling Type: Central Air
- Heating Type: Fireplace(s), Central
Utilities
- Sewer: Public Sewer
- Water: Public
Structural Information
- Structure Type: Single Family Residence
- Construction: Stucco
- Foundation: Slab
- Roof: Tile
- Common Walls: No Common Walls
- Windows: Double-Pane Windows
- Disability Access: None
- Entry Location: 1
- Stories/Levels: Two
- Stories Description: Two
- Square Feet: 2,944
- Sq. Ft. Source: Assessor
- Year Built: 2006
- Year Built Source: Assessor
- Property Condition: Repairs (Cosmetic)
Lot Features
- Property View: None
- Lot Size (Acres): 0.17
- Lot Size Source: Assessor
- Irrigation System: Sprinkler System
- Lot Description: Landscaped, Front Yard, Sprinkler System
- Fencing (Description): Vinyl, Wood, Average Condition
Financial Considerations
- Price Per Sq. Ft.: $253.06
- Association Fee: $52
- Assoc Fee Freq.: Monthly
Disclosures and Reports
- Special Conditions: Standard
Listed by Century 21 Masters, Michelle Weaver
Sold by Palisade Realty, Inc, Alan Luken Barragan

Get Pre-Approved Today
Schools
Schools serving 34466 Waltham Pl
School District:Temecula Valley Unified School District
| Name | Grades | Distance |
|---|---|---|
Susan La Vorgna Elementary School 31777 Algarve Avenue, Winchester, CA 92596 | K-5 | 1.5 mi |
Bella Vista Middle School 31650 Browning Street, Murrieta, CA 92563 | 6-8 | 4.1 mi |
Chaparral High School 27215 Nicolas Road, Temecula, CA 92591 | 9-12 | 6.7 mi |
Disclaimer:
School attendance boundaries provided by ATTOM Data Solutions and are for reference only. Contact the school directly to verify enrollment eligibility.
Price & Sales History for 34466 Waltham Pl
Date
Details
Price
Change
Source
7/24/2026
Sold
$745,000
-0.65%
MLS
6/01/2026
Listed
$749,900
—
MLS
Disclaimer: Historical sales information is derived from public records provided by the county offices. Information is not guaranteed and should be independently verified.
34466 Waltham Place, Winchester, CA 92596 (MLS# SW26116958) is a Single Family property that was sold at $745,000 on July 24, 2026. Want to learn more about 34466 Waltham Place? Do you have questions about finding other Single Family real estate for sale in Winchester? You can browse all Winchester real estate or contact a Coldwell Banker agent to request more information.