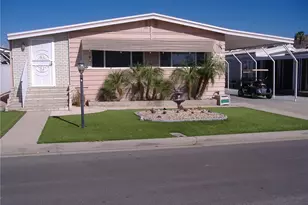
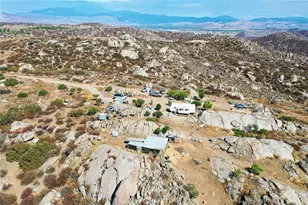
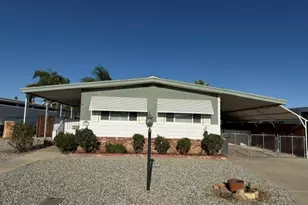
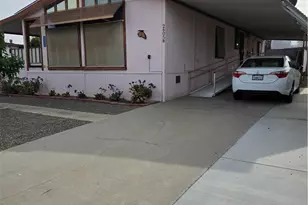
This is a carousel with tiles that activate property listing cards. Use the previous and next buttons to navigate.
1/1
$440,000
This is a carousel with tiles that activate property listing cards. Use the previous and next buttons to navigate.
1/1
Property Description
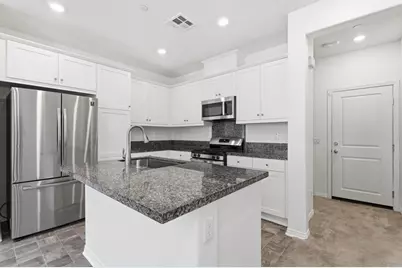
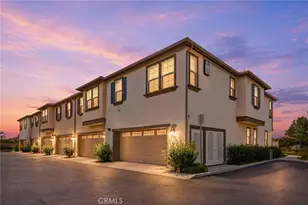
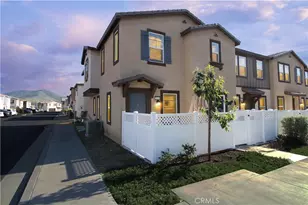
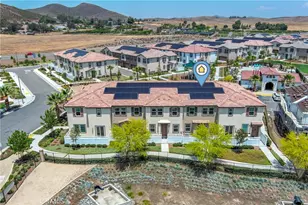

Fully paid-off owned solar, modern 2022 construction, and a prime location within the highly acclaimed Temecula Valley Unified School District make this beautiful Winchester townhome a must-see. Offering 3 bedrooms, 2.5 bathrooms, and approximately 1,400 square feet of thoughtfully designed living space, this home combines comfort, efficiency, and low-maintenance living. The open-concept layout features a spacious kitchen with abundant cabinetry and counter space, flowing seamlessly into the living and dining areas. Upstairs, the primary suite offers a private retreat with an ensuite bath and ample closet space, while two additional bedrooms provide flexibility for family, guests, or a home office. Additional highlights include central A/C, an attached 2-car garage, mountain and valley views, and included refrigerator, stove, dishwasher, washer, and dryer. Residents enjoy access to a community pool, playgrounds, BBQ areas, picnic spaces, and more, all conveniently located near shopping, dining, parks, and major commuter routes.
Full Property Details
Full Property Details for 34495 Agave Dr #4110
General
- Sold For: $440,000
- HOA FEE: $305/month
- Status: Closed
- Type: Townhouse
- Source: MRMLS
- MLS ID: PTP2604610
- Added to Site: 59 day(s) ago
Interior
- Rooms/Areas: All Bedrooms Up, Family Room
- Fireplace(s): None
Rooms
Bathrooms
- Total Bathrooms: 3
- Full Bathrooms: 2
- Half Bathrooms: 1
Bedrooms
- Total Bedrooms: 3
Other Rooms
- Laundry: Gas & Electric Dryer Hookup
Additional Information
- Shared Amenities: Playground, Barbecue, Outdoor Cooking Area, Picnic Area
- Pool Description: Community
Parking
- Garage: Yes
- Garage Spaces: 2
Location
- County: Riverside
- Driving Directions: Google
School Information
- School District: Temecula Unified
Community
- Community Features: Valley
Heating & Cooling
- Cooling Type: Central Air
Utilities
- Sewer: Public Sewer
Structural Information
- Structure Type: Townhouse
- Common Walls: 2 Common Walls (or More)
- Entry Location: front door
- Stories/Levels: Multi/Split
- Stories Description: Multi/Split
- Square Feet: 1,400
- Sq. Ft. Source: Public Records
- Year Built: 2022
Lot Features
- Property View: Valley
- Lot Size (Acres): 0.023
- Lot Size Source: Public Records
- Zoning: SP
- Lot Description: Planned Unit Development
Financial Considerations
- Price Per Sq. Ft.: $307.14
- Association Fee: $305
- Assoc Fee Freq.: Monthly
Disclosures and Reports
- Special Conditions: Standard
Listed by ROA California Inc, Gabriel Mendez
Sold by Berkshire Hathaway HomeServices California Properties, Charmaine White

Get Pre-Approved Today
Schools
Schools serving 34495 Agave Dr #4110
School District:Temecula Valley Unified School District
| Name | Grades | Distance |
|---|---|---|
Susan La Vorgna Elementary School 31777 Algarve Avenue, Winchester, CA 92596 | K-5 | 1.4 mi |
Bella Vista Middle School 31650 Browning Street, Murrieta, CA 92563 | 6-8 | 4.2 mi |
Chaparral High School 27215 Nicolas Road, Temecula, CA 92591 | 9-12 | 6.7 mi |
Disclaimer:
School attendance boundaries provided by ATTOM Data Solutions and are for reference only. Contact the school directly to verify enrollment eligibility.
Price & Sales History for 34495 Agave Dr #4110
Date
Details
Price
Change
Source
7/28/2026
Sold
$440,000
2.33%
MLS
6/16/2026
Listed
$430,000
—
MLS
Disclaimer: Historical sales information is derived from public records provided by the county offices. Information is not guaranteed and should be independently verified.
34495 Agave Drive #4110, Winchester, CA 92596 (MLS# PTP2604610) is a Townhouse property that was sold at $440,000 on July 28, 2026. Want to learn more about 34495 Agave Drive #4110? Do you have questions about finding other Townhouse real estate for sale in Winchester? You can browse all Winchester real estate or contact a Coldwell Banker agent to request more information.