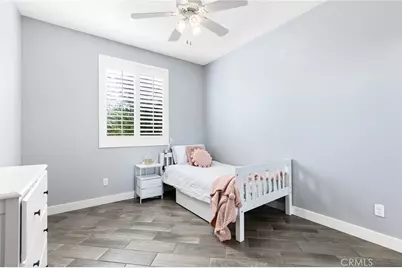
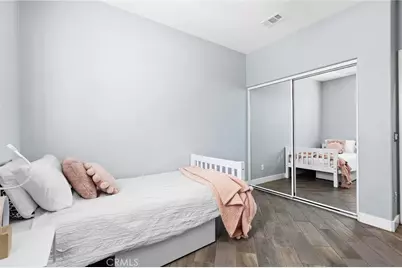
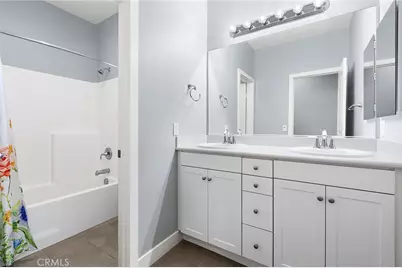
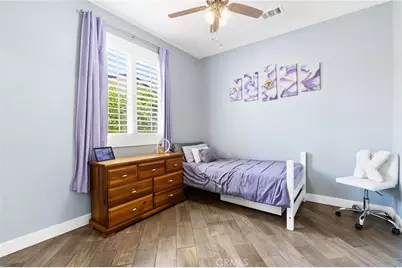
This is a carousel with tiles that activate property listing cards. Use the previous and next buttons to navigate.
1/46
$799,000 Just Listed
This is a carousel with tiles that activate property listing cards. Use the previous and next buttons to navigate.
1/46
Property Description
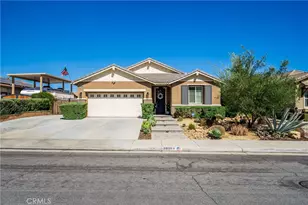
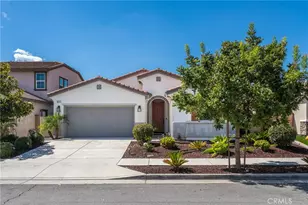
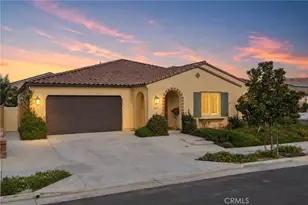
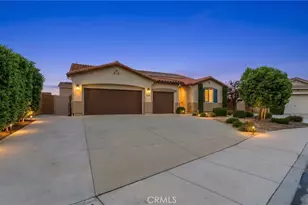
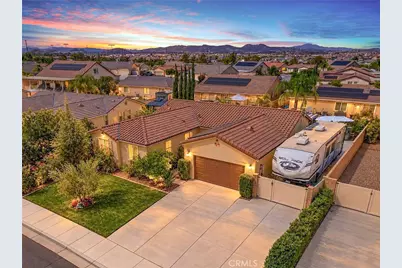
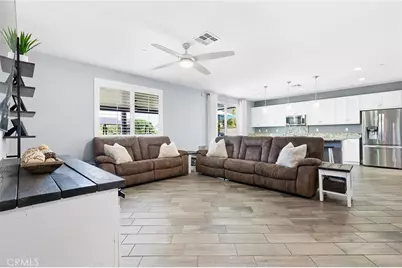
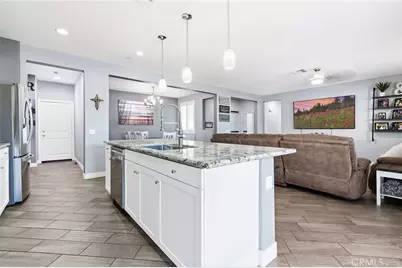
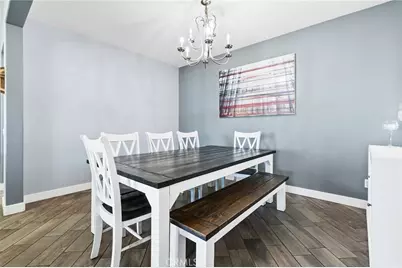
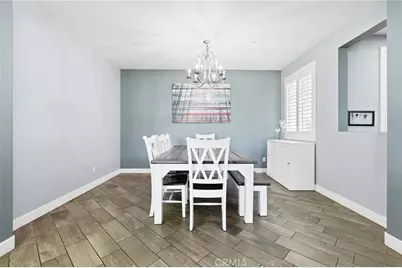
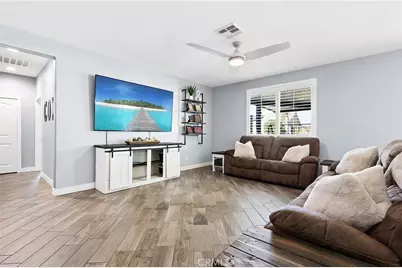
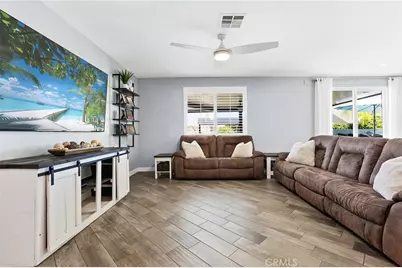
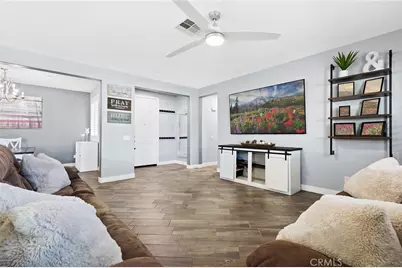
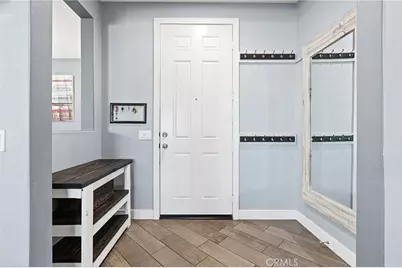
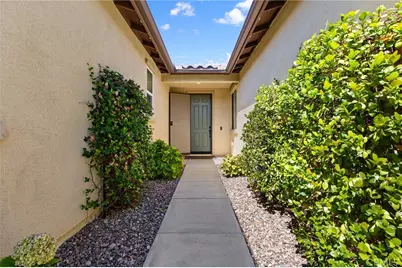
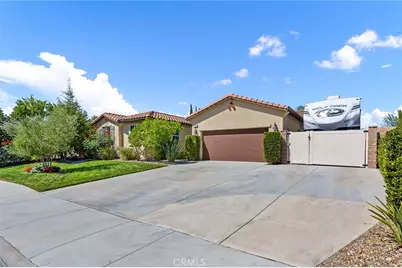
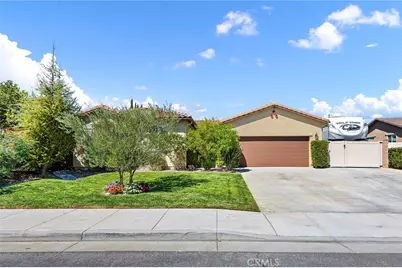
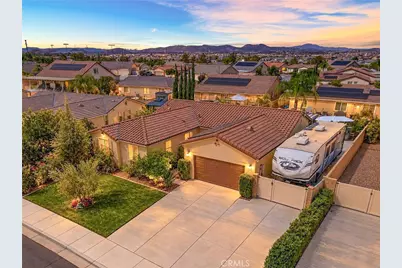
An ultra-low 2.25% assumable VA loan is just one reason to take a closer look at this gorgeous single-story home in the heart of French Valley. Designed for the Southern California lifestyle, the home welcomes you with a beautifully landscaped front yard and a walkway lined with lush greenery. An oversized front door opens to an entry with a convenient drop zone, then to a spacious great room where the living room, kitchen, and generous dining area flow together toward a backyard made for gathering with the people you love.
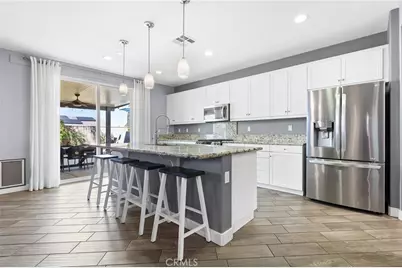
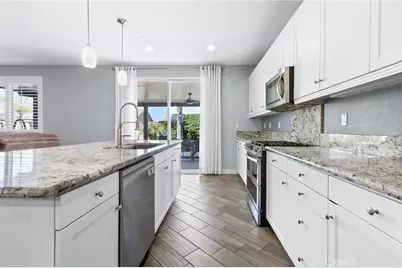
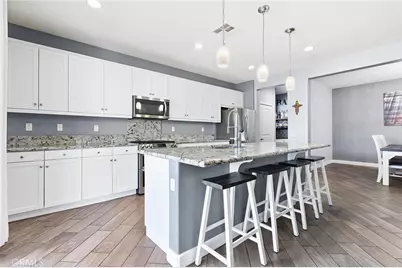
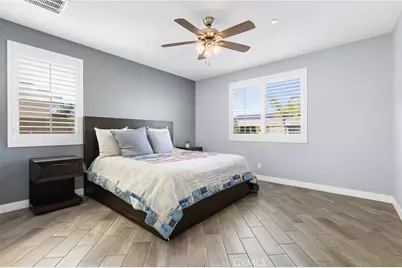
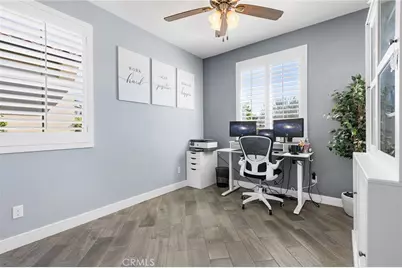
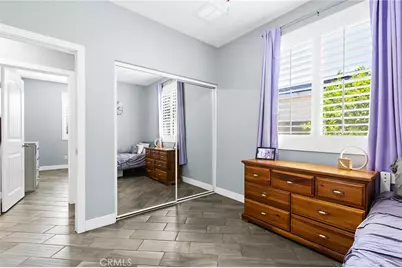
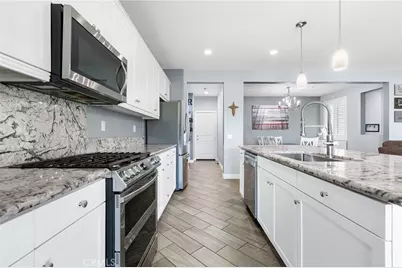
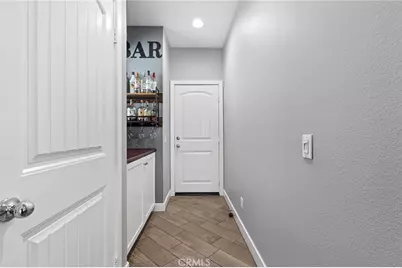
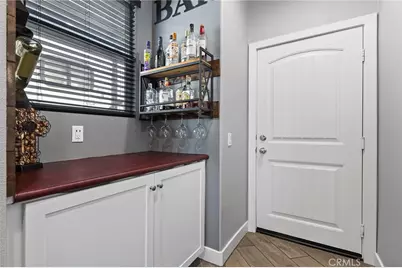
The kitchen features white cabinetry, a massive center island, upgraded stainless steel appliances including a gas range, and a stainless steel basin sink. Just beyond it, a pantry offers excellent storage and a bar area ready for your morning coffee or evening cocktail. Tile floors, ceiling fans, plantation shutters, and refreshed baseboards add warmth throughout.
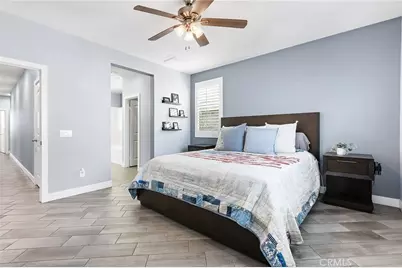
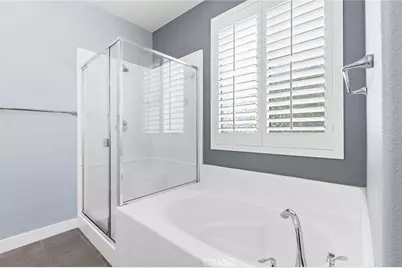
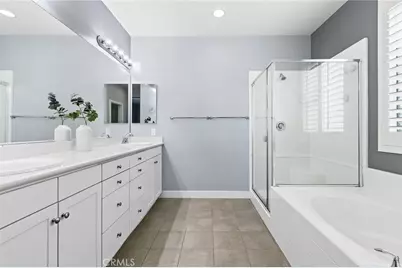
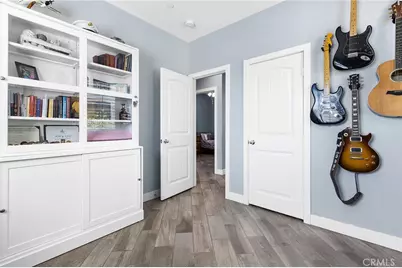
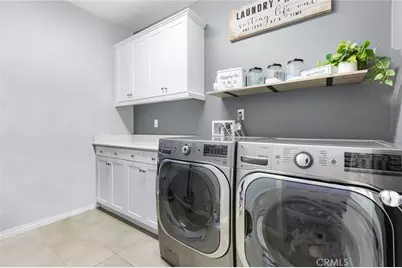
Tucked away from the other bedrooms, the private primary suite features raised counters with dual sinks, a spacious tub, a separate shower, and a walk-in closet with built-ins. Down the hall, you'll find additional built-in storage and a dedicated laundry room with cabinetry, hanging racks, and gas and electric hookups.
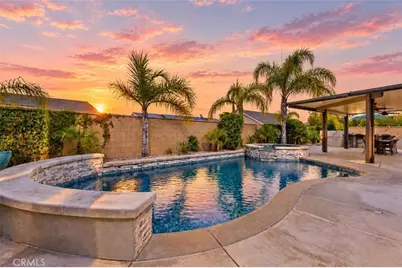
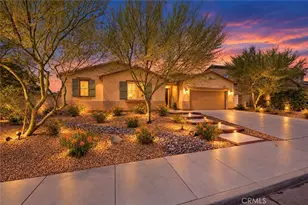
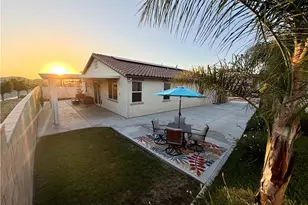
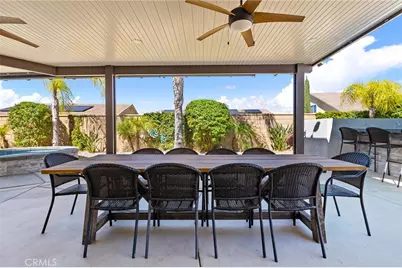
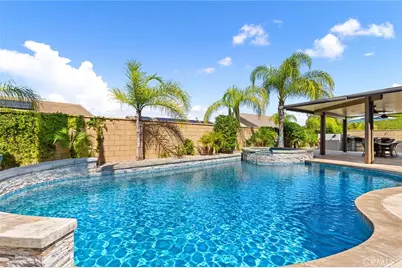
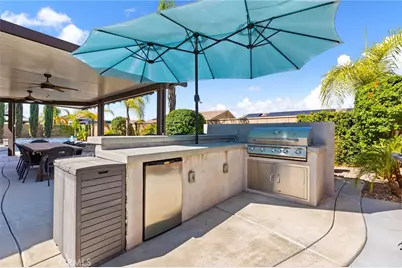
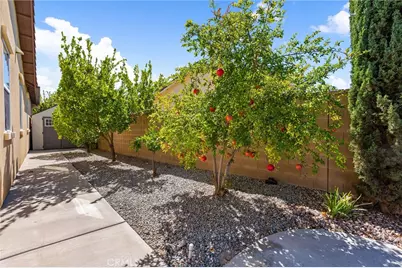
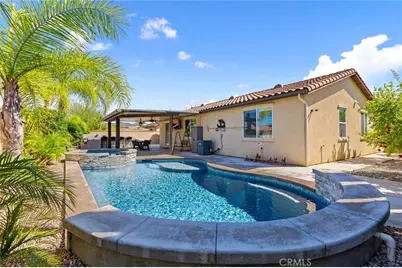
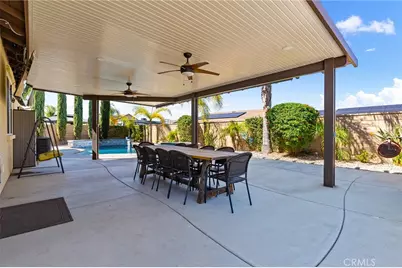
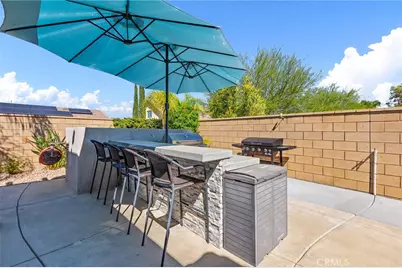
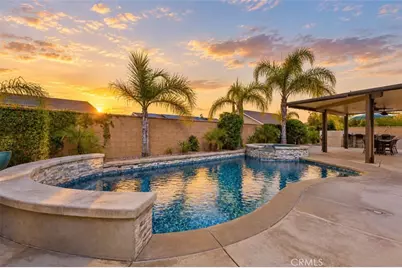
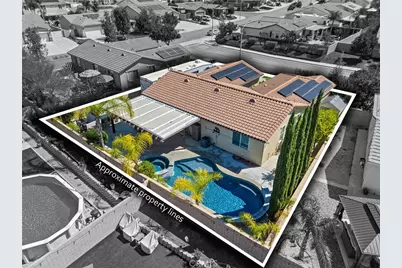
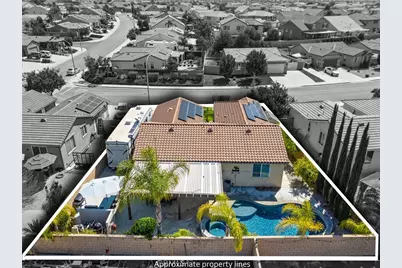
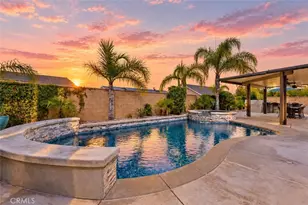
Outside, a sparkling, permitted plaster pool and spa take center stage. The extended covered patio has lighting, fans, and a mounted TV that stays with the home. Pentair pool equipment is tucked out of sight and controlled through an app, while app-controlled lighting under the eaves makes the front yard especially inviting after sunset. Pomegranate, mandarin orange, lemon, and lime trees on drip irrigation complete the setting.
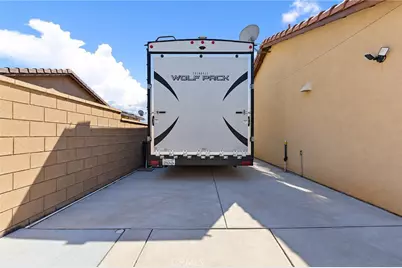
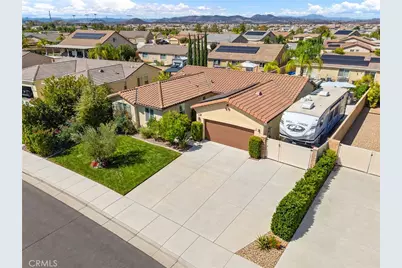
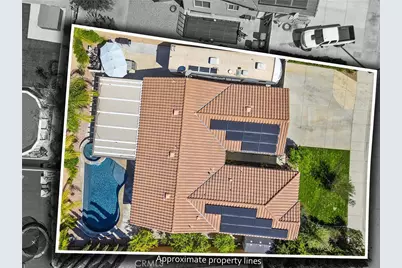
Owned solar, a tankless water heater, gutters, and a garage with built-in cabinets and overhead racks add everyday convenience. The extended gated side yard is ideal for boat, trailer or RV parking. It currently accommodates a 40-foot trailer and includes a 30-amp RV receptacle on a 40-amp breaker. With Temecula Wine Country, shopping, dining, and local schools nearby, this home has so much to offer. Come see it for yourself-and be sure to ask about the 2.25% assumable VA loan.
Full Property Details
Full Property Details for 34641 Kooden Rd
General
- Price: $799,000
- HOA FEE: $22/month
- Status: Active
- Type: Single Family
- Source: MRMLS
- MLS ID: SW26210516
- Updated: 9/27/2026
- Days on Market: 6 days
- Added to Site: 6 day(s) ago
Interior
- Rooms/Areas: Walk-In Closet, Entry, Laundry, All Bedrooms Down, Main Floor Primary Bedroom, Kitchen, Living Room, Main Floor Bedroom
- Interior Features: Bar, Dry Bar, Built-in Features, High Ceilings, Ceiling Fan(s), Pantry, Open Floorplan, Stone Counters
- Fireplace(s): None
- Eating Areas: Breakfast Counter/Bar, Dining Room
- Flooring: Tile
Rooms
Bathrooms
- Total Bathrooms: 2
- Full Bathrooms: 2
Bedrooms
- Total Bedrooms: 4
Other Rooms
- Laundry: Inside, Individual Room, Gas & Electric Dryer Hookup
Additional Information
- Shared Amenities: Picnic Area
- Pool: Yes
- Pool Description: In-Ground, Permits, Fenced, Filtered, Private, Gas Heat, Salt Water
- Spa Description: Permits, In-Ground, Private
Exterior
- Deck/Patio: Covered, Concrete, Slab
Parking
- Garage: Yes
- Garage Spaces: 2
- Parking: Concrete, Paved, Garage (Single Door), RV Access/Parking, Driveway, Boat, Street
Location
- County: Riverside
- Driving Directions: From Temecula, Winchester Rd North Left Whisper Heights Pkwy, Left on Honey Locust St, Left on Silky Dogwood Dr, Right on Calico Rock St, Right on Windstone Dr, Left Kooden Rd, Home is on the Right
School Information
- School District: Perris Union High
- High School: LIBERT
Community
- Community Features: Curbs, Street Lights, Storm Drains, Sidewalks, Suburban
- Assoc. Name: Optimum Professional Property Management
Heating & Cooling
- Cooling Type: Central Air
- Heating Type: Central
Utilities
- Sewer: Public Sewer
- Water: Public
Structural Information
- Architectural Style: Ranch
- Structure Type: Single Family Residence
- Foundation: Slab
- Roof: Spanish Tile, Tile
- Common Walls: No Common Walls
- Doors: Sliding Doors
- Entry Location: Front Door
- Stories/Levels: One
- Stories Description: One
- Square Feet: 1,945
- Sq. Ft. Source: Assessor
- Year Built: 2013
- Year Built Source: Assessor
- Property Condition: Turnkey, Updated/Remodeled
Additional Structures
- Other Structures: Shed(s)
Lot Features
- Property View: Neighborhood
- Lot Size (Acres): 0.18
- Lot Size (Sq. Ft.): 7,841
- Lot Size Source: Assessor
- Irrigation System: Sprinkler System
- Lot Description: Level with Street, Landscaped, Level, Sprinklers Timer, Front Yard, Sprinkler System, Back Yard, Lawn, Yard
- Fencing (Description): Vinyl
Green Features
- Energy Efficient: Insulation, Roof, Lighting, Construction, Appliances, Doors, HVAC, Exposure/Shade, Water Heater, Thermostat, Windows
- Energy Generation: Solar
- Sustainability: Recycled Materials, Conserving Methods, Renewable Materials
- Water Conservation: Water-Smart Landscaping, Flow Control
Financial Considerations
- Price Per Sq. Ft.: $410.8
- Association Fee: $22
- Assoc Fee Freq.: Monthly
Disclosures and Reports
- Special Conditions: Standard
Listed by Native, Jessica Foote
Get Pre-Approved Today
Schools
Schools serving 34641 Kooden Rd
School District:Menifee Union Elementary School District
| Name | Grades | Distance |
|---|---|---|
Harvest Hill S.T.E.A.M. Academy 31600 Pat Road, Winchester, CA 92596 | 6-8 | 0.5 mi |
Disclaimer:
School attendance boundaries provided by ATTOM Data Solutions and are for reference only. Contact the school directly to verify enrollment eligibility.
Price & Sales History for 34641 Kooden Rd
Date
Details
Price
Change
Source
9/26/2026
Listed
$799,000
—
MLS
Disclaimer: Historical sales information is derived from public records provided by the county offices. Information is not guaranteed and should be independently verified.

Tax History
Tax History for 34641 Kooden Rd
Year
Property Taxes
Change
Tax Assessment
Change
2025
$8,419
—
$469,520
2%
2025
$8,419
2%
$460,315
2%
2024
$8,278
—
$451,290
2%
2023
$8,283
9%
$442,442
16%
2022
$7,613
1%
$382,788
2%
2021
$7,504
1%
$375,283
1%
2020
$7,402
2%
$371,436
2%
2019
$7,288
6%
$364,154
2%
2018
$6,861
1%
$357,015
2%
2017
$6,790
3%
$350,016
2%
2016
$6,622
3%
$343,154
2%
2015
$6,417
—
$338,000
—
Disclaimer: Historical tax information is derived from public records provided by the county offices. Information is not guaranteed and should be independently verified.
Estimate the Cost
Estimate the Cost for 34641 Kooden Rd
34641 Kooden Road, Winchester, CA 92596 (MLS# SW26210516) is a Single Family property with 4 bedrooms and 2 full bathrooms. 34641 Kooden Road is currently listed for $799,000 and was received on September 26, 2026. Want to learn more about 34641 Kooden Road? Do you have questions about finding other Single Family real estate for sale in Winchester? You can browse all Winchester real estate or contact a Coldwell Banker agent to request more information.