This is a carousel with tiles that activate property listing cards. Use the previous and next buttons to navigate.
1/1
$925,000
This is a carousel with tiles that activate property listing cards. Use the previous and next buttons to navigate.
1/1
Property Description
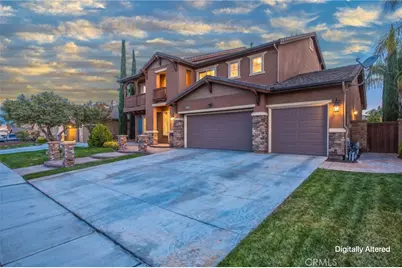
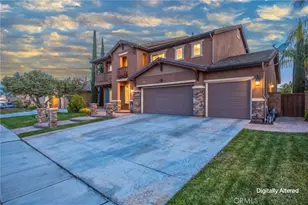
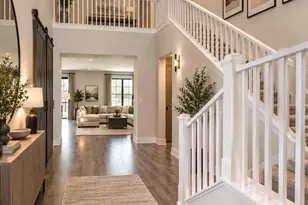
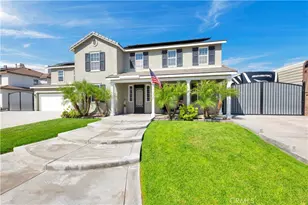
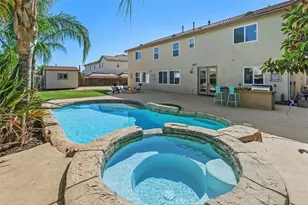
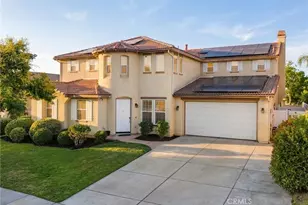
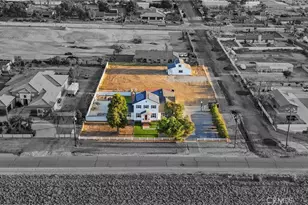
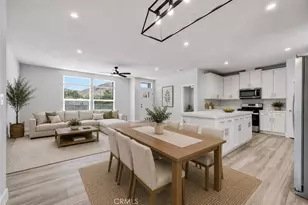
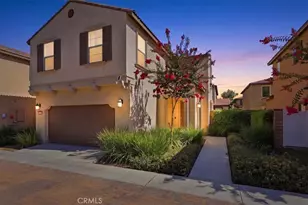
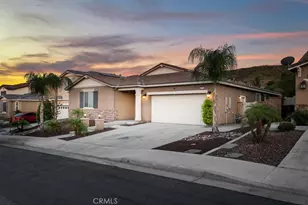
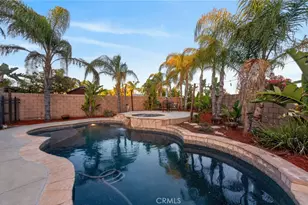
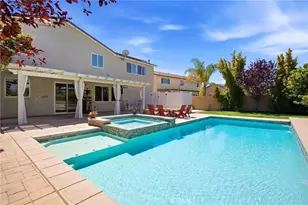
Welcome to this beautiful executive home, featuring a grand double-door entry, elegant 6-inch baseboards, plantation shutters throughout, and rich cherry wood flooring upstairs. The spacious layout offers a formal living and dining rooms designed for entertaining and everyday comfort. The heart of the home is the inviting family room, complete with a fireplace, surround sound, and a drop-down projector screen with included projector, creating the perfect setting for movie nights and gatherings. The adjacent kitchen is thoughtfully designed with a newer double oven, newer range, pantry, newer dishwasher and a generous breakfast nook ideal for casual dining. Just off the kitchen, a versatile flex room offers endless possibilities as a bedroom, playroom, media room, or home office. The main floor also features a bedroom, full bathroom, powder room, and laundry room with sink, providing an ideal setup for guests or multigenerational living. Upstairs, a spacious loft creates an additional living area perfect for a game room, study space, or media retreat. The loft opens to a private balcony, creating the perfect spot to relax and enjoy the outdoors. The primary suite offers a private escape with its own fireplace, an oversized walk-in closet, and private balcony, offering a peaceful escape at the end of the day. Three secondary bedrooms feature walk-in closets, while the remodeled upstairs bathroom adds style. Designed for both comfort and efficiency, the home includes custom ceiling fans throughout, a whole-house fan, and individual whole-house fans in each bedroom. Step outside to a large entertainer's dream backyard. The sparkling pool features a Baja shelf, 6-foot depth, solar heating, and an included solar cover. Imagine summer evenings spent lounging by the water, gathering around the fire pit, or enjoying outdoor movie nights from the gazebo complete with a pull-down screen. Stamped custom concrete, mature olive trees, and a storage shed complete the outdoor experience. Car enthusiasts, hobbyists, and those needing extra storage will appreciate the rare four-car drive-through garage featuring insulated garage doors and overhead storage racks. Additional highlights include a newer water heater, low HOA, and low taxes. Located within the prestigious Murrieta School District and close to shopping, dining, parks, and commuter routes, this exceptional home offers space, versatility, and resort-style living in one of the area's most desirable locations
Full Property Details
Full Property Details for 35139 Slater Ave
General
- Sold For: $925,000
- HOA FEE: $11/month
- HOA FEE FREQ.: Annually
- Status: Closed
- Type: Single Family
- Source: MRMLS
- MLS ID: IG26124537
- Added to Site: 56 day(s) ago
Interior
- Rooms/Areas: Formal Entry, Jack & Jill, Walk-In Closet, Primary Bedroom, Laundry, Living Room, Family Room, Loft, Primary Bathroom
- Interior Features: Balcony, Corian Counters, Quartz Counters, Ceiling Fan(s), Pantry, Recessed Lighting, Open Floorplan, Wired for Sound
- Fireplace: Yes
- Fireplace(s): Gas, Primary Bedroom, Primary Retreat, Firepit, Family Room
- Eating Areas: Dining Room, In Kitchen, Breakfast Nook
- Appliances: Electric Oven, Double Oven, Gas Cooktop, Built-In Range, Dishwasher, Vented Exhaust Fan, Microwave, Water Heater
- Flooring: Tile, Carpet, Wood
Rooms
Bathrooms
- Total Bathrooms: 5
- Full Bathrooms: 4
- Half Bathrooms: 1
Bedrooms
- Total Bedrooms: 5
Other Rooms
- Laundry: Gas Dryer Hookup, Individual Room, Washer Hookup
Additional Information
- Shared Amenities: Maintenance Grounds
- Pool: Yes
- Pool Description: In-Ground, Private, Pool Cover, Solar Heat
Exterior
- Deck/Patio: Covered, Concrete, Open Patio, Patio
Parking
- Garage: Yes
- Garage Spaces: 4
- Parking: Concrete, Garage (Direct Access), Garage (Three Doors), Driveway
Location
- County: Riverside
- Driving Directions: Winchester Rd. to Jean Nicholas, turn left into 2nd community (Vista Del Valle)
School Information
- School District: Murrieta
- Elementary School: LIJMA
- Middle School: DORMCE
- High School: VISTA
Community
- Community Features: Street Lights, Storm Drains, Sidewalks, Suburban, Park
- Assoc. Name: Voit Management
Heating & Cooling
- Cooling Type: Whole House Fan, Central Air
- Heating Type: Forced Air, Central
Utilities
- Sewer: Public Sewer
- Water: Public
Structural Information
- Structure Type: Single Family Residence
- Construction: Stucco, Drywall Walls
- Foundation: Slab
- Roof: Composition
- Common Walls: No Common Walls
- Windows: Plantation Shutters, Drapes
- Doors: Double-Door Entry
- Disability Access: Wide Doors (32 Inches or More), 2 or More Accessible Exits
- Entry Location: Front
- Stories/Levels: Two
- Stories Description: Two
- Square Feet: 3,829
- Sq. Ft. Source: Assessor
- Year Built: 2005
- Year Built Source: Assessor
- Property Condition: Turnkey
Additional Structures
- Other Structures: Shed(s)
Lot Features
- Property View: Mountain(s), Neighborhood
- Lot Size (Acres): 0.26
- Lot Size Source: Assessor
- Irrigation System: Sprinkler System
- Zoning: R-1
- Lot Description: Sprinklers in Front, Landscaped, Front Yard, Lot 10000-19999 Sqft, Walking Street, Sprinkler System, Lawn, Sprinklers in Rear, Yard
- Fencing (Description): Block, Wood
Financial Considerations
- Price Per Sq. Ft.: $241.58
- Association Fee: $133
- Assoc Fee Freq.: Annually
Disclosures and Reports
- Special Conditions: Standard
- Inclusions: Projector Dropdown and Shed
Listed by Keller Williams Realty, Diana Renee
Sold by Mogul Real Estate, Shishana Hogg

Get Pre-Approved Today
Schools
Schools serving 35139 Slater Ave
School District:Murrieta Valley Unified School District
| Name | Grades | Distance |
|---|---|---|
Lisa J. Mails Elementary School 35185 Briggs Road, Murrieta, CA 92563 | K-5 | 1 mi |
Dorothy McElhinney Middle School 35125 Briggs Road, Murrieta, CA 92563 | 6-8 | 1.2 mi |
Vista Murrieta High School 28251 Clinton Keith Road, Murrieta, CA 92563 | 9-12 | 3.2 mi |
Disclaimer:
School attendance boundaries provided by ATTOM Data Solutions and are for reference only. Contact the school directly to verify enrollment eligibility.
Price & Sales History for 35139 Slater Ave
Date
Details
Price
Change
Source
7/21/2026
Sold
$925,000
8.82%
MLS
6/17/2026
Listed
$850,000
—
MLS
Disclaimer: Historical sales information is derived from public records provided by the county offices. Information is not guaranteed and should be independently verified.
35139 Slater Ave, Winchester, CA 92596 (MLS# IG26124537) is a Single Family property that was sold at $925,000 on July 21, 2026. Want to learn more about 35139 Slater Ave? Do you have questions about finding other Single Family real estate for sale in Winchester? You can browse all Winchester real estate or contact a Coldwell Banker agent to request more information.