This is a carousel with tiles that activate property listing cards. Use the previous and next buttons to navigate.
1/53
$895,000 Just Listed
This is a carousel with tiles that activate property listing cards. Use the previous and next buttons to navigate.
1/53
Property Description
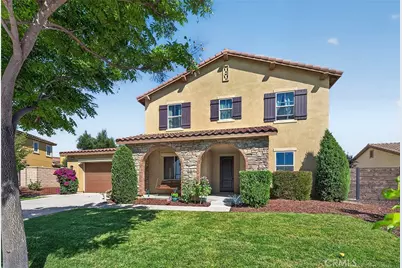
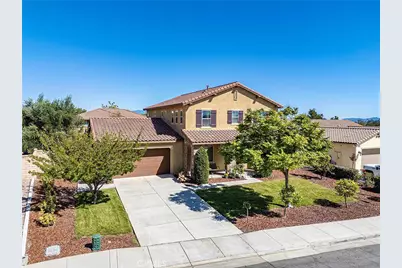
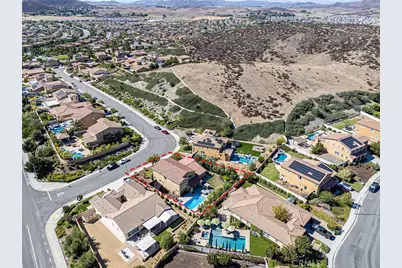
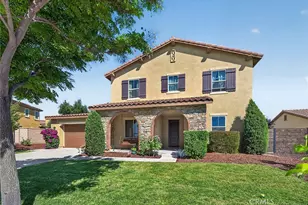
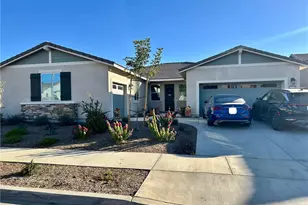
Welcome to your own private retreat in the highly desirable Morningstar Ranch community! Situated on an expansive 10,890 sq. ft. lot, this beautifully maintained turnkey home offers the perfect blend of comfort, privacy, and resort-style living.
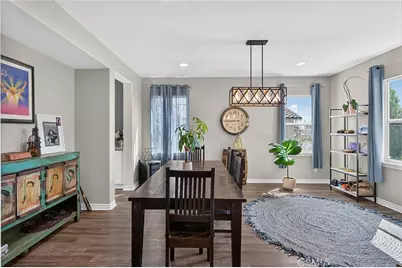
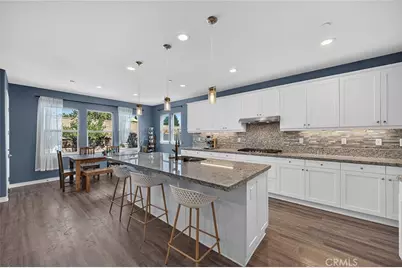
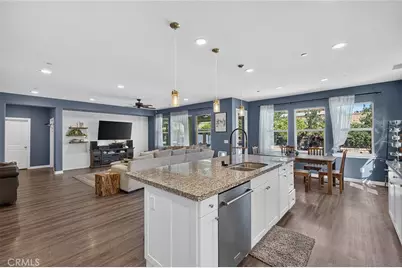
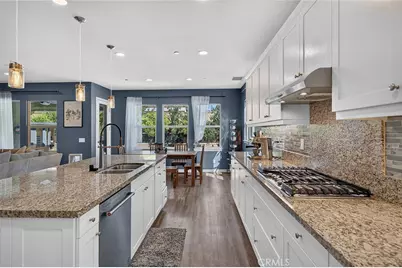
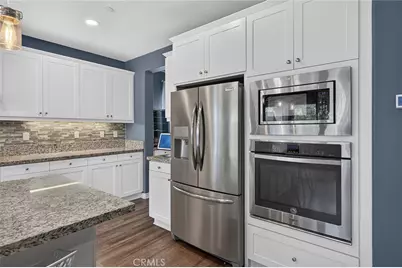
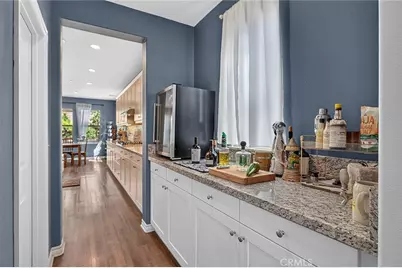
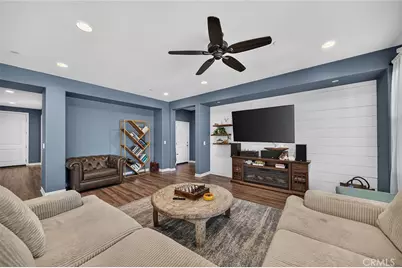
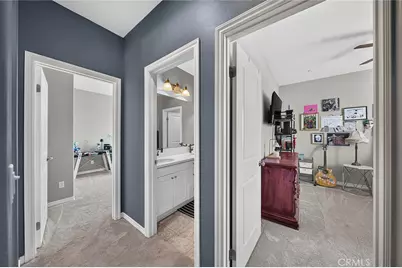
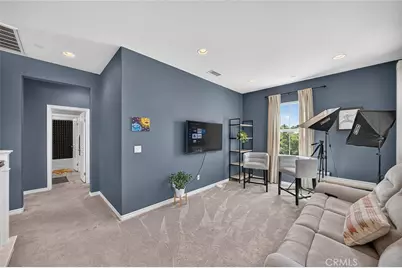
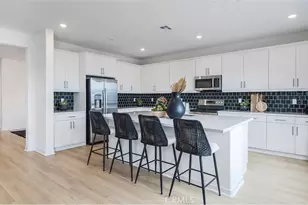
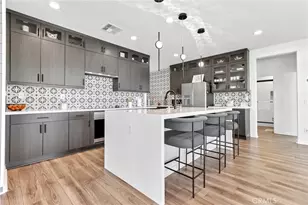
The thoughtfully designed open-concept floor plan features 4 bedrooms and 3 bathrooms, including one bedroom conveniently located downstairs and three bedrooms upstairs. The spacious kitchen is the heart of the home, showcasing elegant white shaker cabinetry, natural stone granite countertops, a large center island, a cozy breakfast nook, and a generous walk-in pantry. It flows seamlessly into the inviting family room, ideal for everyday living and entertaining. A separate formal dining room provides additional space for gatherings, while the versatile upstairs loft is perfect as a home office, media room, playroom, or additional living area. A separate den downstairs offers opportunity for a 5th bedroom.
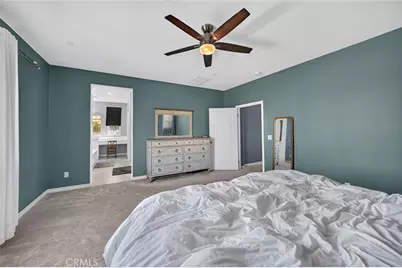
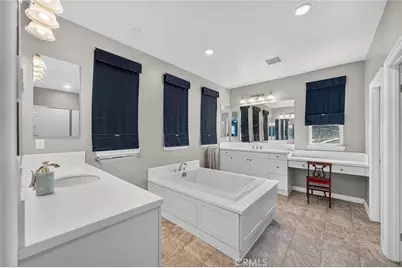
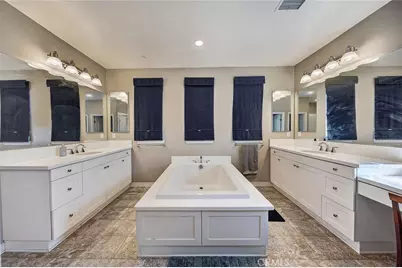
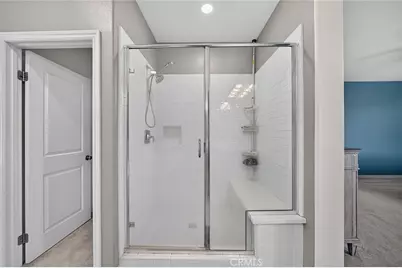
The spacious primary suite offers a relaxing retreat with a large walk-in closet and an ensuite bathroom featuring a separate soaking tub and shower. Premium Egyptian-quality carpeting installed in late 2023 adds warmth and comfort throughout.
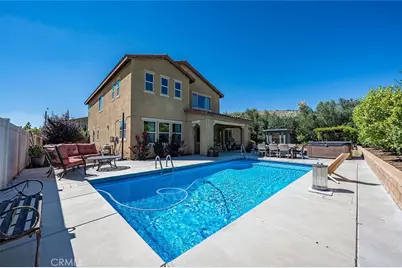
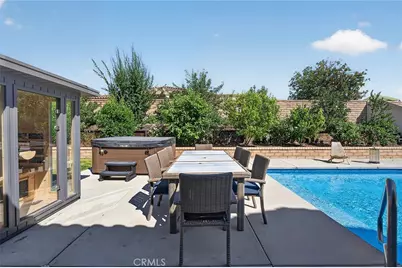
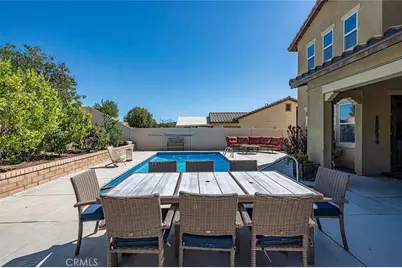
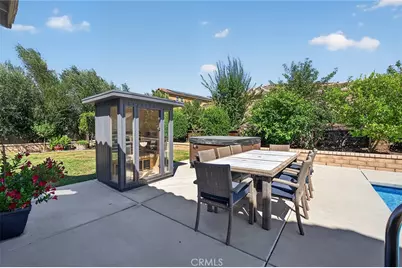
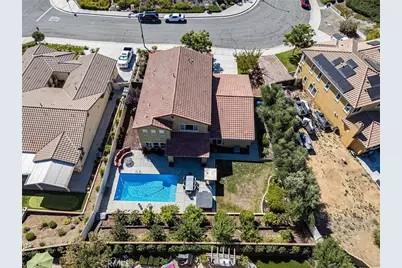
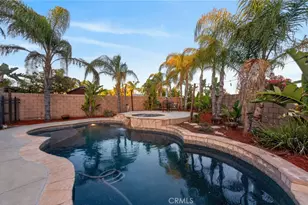
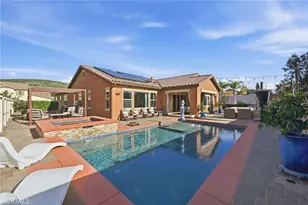
Step outside into your own backyard oasis with a professionally installed 2-person outdoor red light sauna (May 2024) and a spacious 8-person spa/hot tub installed in 2024, both supported by substantial electrical upgrades.
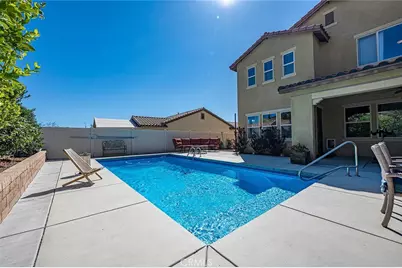
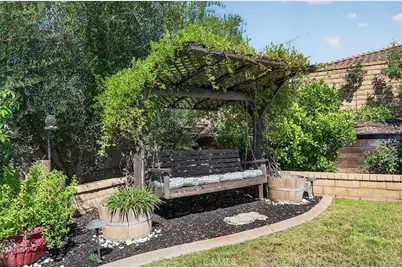
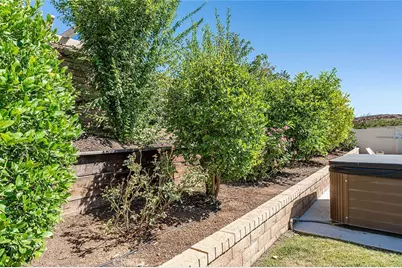
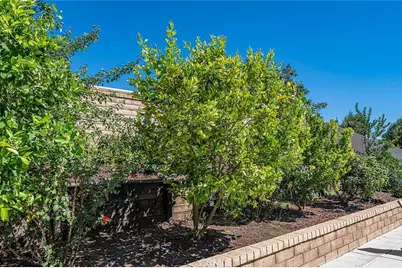
The beautifully maintained vinyl-lined swimming pool serves as the centerpiece of this private outdoor retreat. Nature lovers will appreciate the impressive collection of mature fruit trees including lemon, lime, orange, blood orange, apple, pear, avocado, and nectarine, plus a charming vegetable garden.
Towering mature olive trees create exceptional privacy. This move-in-ready Morningstar Ranch home combines thoughtful upgrades, exceptional outdoor amenities, productive landscaping, and a spacious lot for a lifestyle that's hard to find.
Full Property Details
Full Property Details for 35530 Birchbrook
General
- Price: $895,000
- HOA FEE: $50/month
- Status: Active
- Type: Single Family
- Source: MRMLS
- MLS ID: AR26150324
- Updated: 7/13/2026
- Added to Site: 1 day(s) ago
Interior
- Rooms/Areas: Entry, Loft, Primary Bathroom
- Fireplace(s): None
- Appliances: Dishwasher
Rooms
Bathrooms
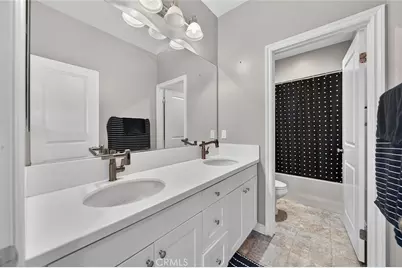
- Total Bathrooms: 3
- Full Bathrooms: 3
Bedrooms
- Total Bedrooms: 5
Other Rooms
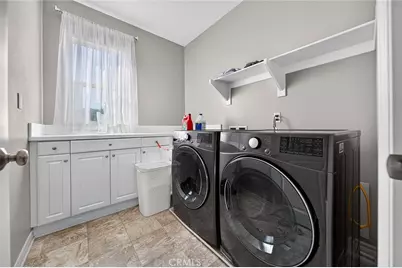
- Laundry: Inside
Additional Information
- Shared Amenities: Sport Court, Playground, Maintenance Grounds, Picnic Area
- Pool: Yes
- Pool Description: In-Ground, Vinyl, Private
Parking
- Garage: Yes
- Garage Spaces: 3
- Parking: Driveway, Garage (Two Doors)
Location
- County: Riverside
- Driving Directions: Washington & Abelia St.
School Information
- School District: Temecula Unified
Community
- Community Features: Suburban
- Assoc. Name: Walters Mgmt
Heating & Cooling
- Cooling Type: Central Air
- Heating Type: Central
Utilities
- Sewer: Public Sewer
- Water: Public
Structural Information
- Structure Type: Single Family Residence
- Common Walls: No Common Walls
- Entry Location: Front
- Stories/Levels: Two
- Stories Description: Two
- Square Feet: 3,213
- Sq. Ft. Source: Assessor
- Year Built: 2017
- Year Built Source: Public Records
Lot Features
- Property View: Mountain(s)
- Lot Size (Acres): 0.25
- Lot Size (Sq. Ft.): 10,890
- Lot Size Source: Assessor
- Lot Description: 0-1 Unit/Acre
Financial Considerations
- Price Per Sq. Ft.: $278.56
- Association Fee: $50
- Assoc Fee Freq.: Monthly
Disclosures and Reports
- Special Conditions: Standard
Listed by Cal Mutual, Fernando Jaramillo

Get Pre-Approved Today
Schools
Schools serving 35530 Birchbrook
School District:Temecula Valley Unified School District
| Name | Grades | Distance |
|---|---|---|
Susan La Vorgna Elementary School 31777 Algarve Avenue, Winchester, CA 92596 | K-5 | 0.9 mi |
Bella Vista Middle School 31650 Browning Street, Murrieta, CA 92563 | 6-8 | 3.3 mi |
Chaparral High School 27215 Nicolas Road, Temecula, CA 92591 | 9-12 | 6 mi |
Disclaimer:
School attendance boundaries provided by ATTOM Data Solutions and are for reference only. Contact the school directly to verify enrollment eligibility.
Price & Sales History for 35530 Birchbrook
Date
Details
Price
Change
Source
7/13/2026
Listed
$895,000
11.88%
MLS
10/20/2023
Sold
$800,000
—
Public Record
Disclaimer: Historical sales information is derived from public records provided by the county offices. Information is not guaranteed and should be independently verified.
Tax History
Tax History for 35530 Birchbrook
Year
Property Taxes
Change
Tax Assessment
Change
2025
$11,580
1%
$816,000
2%
2024
$11,512
28%
$800,000
45%
2023
$8,986
5%
$551,169
9%
2022
$8,519
1%
$507,127
2%
2021
$8,410
1%
$497,185
1%
2020
$8,318
1%
$492,088
2%
2019
$8,217
1%
$482,441
2%
2018
$8,157
164%
$472,983
419%
2017
$3,091
321%
$91,066
39%
2016
$734
-44%
$65,585
2%
2015
$1,311
-33%
$64,600
2%
2014
$1,967
15%
$63,336
21%
2013
$1,711
—
$52,285
—
Disclaimer: Historical tax information is derived from public records provided by the county offices. Information is not guaranteed and should be independently verified.
Estimate the Cost
Estimate the Cost for 35530 Birchbrook
35530 Birchbrook, Winchester, CA 92596 (MLS# AR26150324) is a Single Family property with 5 bedrooms and 3 full bathrooms. 35530 Birchbrook is currently listed for $895,000 and was received on July 13, 2026. Want to learn more about 35530 Birchbrook? Do you have questions about finding other Single Family real estate for sale in Winchester? You can browse all Winchester real estate or contact a Coldwell Banker agent to request more information.