This is a carousel with tiles that activate property listing cards. Use the previous and next buttons to navigate.
1/1
$655,000
This is a carousel with tiles that activate property listing cards. Use the previous and next buttons to navigate.
1/1
Property Description
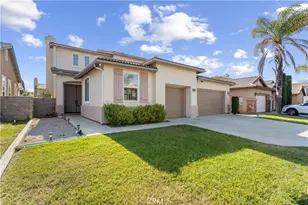
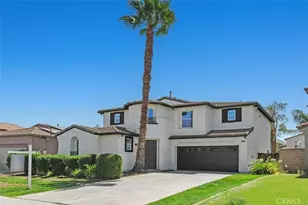
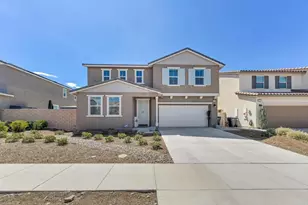
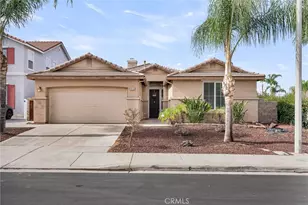
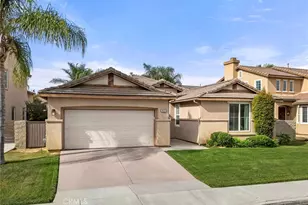
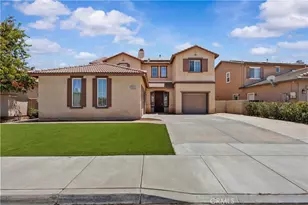
6-25 Priced reduced & Best deal in area! Beautifully upgraded 4 bedroom French Valley home with an open floor plan, spacious rooms, and lots of windows to let the natural light in! Featuring 4 bedrooms, 3 bathrooms, & almost 2600 square feet of living space! Interior features include extensive custom tile flooring, custom baseboards, & crown molding. The living room has a custom built-in media niche, ceiling fan, Bose speakers mounted to ceiling, & tiled gas fireplace. Dream kitchen w/granite counters + glass tile backsplash, lots of cabinet space, huge center island/breakfast bar, & a walk-in pantry too! Downstairs there's also indoor laundry w/sink, small office/tech center, & a nice size bedroom w/ceiling fan, & a full bathroom! Upstairs there are two additional nice size bedrooms & the primary bedroom! The primary bedroom features a ceiling fan, crown molding, & a walk-in closet, and the primary bathroom has a separate tub & shower, Corian like counters, and 2 sinks! Nice size private back yard with patio & grass areas! Keep your bills low here with an owned and paid off solar system & NO HOA FEES! Tax rate per 2025 tax rolls only 1.67% including all special assessments.
Full Property Details
Full Property Details for 36069 Fresno Cir
General
- Sold For: $655,000
- Status: Closed
- Type: Single Family
- Source: MRMLS
- MLS ID: IG26093616
- Added to Site: 115 day(s) ago
Interior
- Rooms/Areas: Walk-In Closet, Primary Bedroom, Utility Room, Separate Family Room, Walk-In Pantry, Laundry, Kitchen, Living Room, Main Floor Bedroom, Family Room, Primary Bathroom
- Interior Features: Crown Molding, Built-in Features, Unfurnished, Ceiling Fan(s), Pantry, Open Floorplan, Wired for Sound, Granite Counters
- Fireplace: Yes
- Fireplace(s): Gas, Family Room
- Eating Areas: Breakfast Counter/Bar, Family Kitchen
- Appliances: Gas Cooktop, Water Heater, Disposal, Microwave, Gas Water Heater, Gas Oven
- Flooring: Tile
Rooms
Bathrooms
- Total Bathrooms: 3
- Full Bathrooms: 3
Bedrooms
- Total Bedrooms: 4
Other Rooms
- Laundry: Gas Dryer Hookup, Individual Room
Additional Information
- Pool Description: None
- Spa Description: None
Exterior
- Deck/Patio: Slab
Parking
- Garage: Yes
- Garage Spaces: 3
- Parking: Garage (Direct Access), Garage Faces Front, Driveway, Garage Door Opener, Garage (Two Doors)
Location
- County: Riverside
- Driving Directions: Thomason to South on Joltaire, Right on Stockton, Left on Fresno
- Direction Faces: East
School Information
- School District: Temecula Unified
Community
- Community Features: Curbs, Street Lights, Storm Drains, Sidewalks, Suburban
Heating & Cooling
- Cooling Type: Central Air
- Heating Type: Forced Air, Central
Utilities
- Sewer: Public Sewer
- Water: Public
Structural Information
- Architectural Style: Contemporary
- Structure Type: Single Family Residence
- Construction: Frame, Stucco, Drywall Walls
- Foundation: Slab
- Roof: Tile
- Common Walls: No Common Walls
- Windows: Double-Pane Windows, Blinds
- Doors: French Doors, Panel Doors
- Entry Location: 1
- Stories/Levels: Two
- Stories Description: Two
- Square Feet: 2,593
- Sq. Ft. Source: Assessor
- Year Built: 2004
- Year Built Source: Assessor
- Property Condition: Updated/Remodeled
Lot Features
- Property View: None
- Lot Size (Acres): 0.12
- Lot Size Source: Assessor
- Irrigation System: Sprinkler System
- Zoning: R1
- Lot Description: Cul-de-Sac, Level with Street, Landscaped, Rectangular Lot, Level, Front Yard, Sprinkler System, Back Yard
- Fencing (Description): Wood
Financial Considerations
- Price Per Sq. Ft.: $252.6
Disclosures and Reports
- Special Conditions: Standard
Listed by Re/Max Partners, Edward Mazmanian
Sold by Compass, Erin Burns

Get Pre-Approved Today
Schools
Schools serving 36069 Fresno Cir
School District:Temecula Valley Unified School District
| Name | Grades | Distance |
|---|---|---|
French Valley Elementary School 36680 Cady Road, Winchester, CA 92596 | K-5 | 0.9 mi |
Bella Vista Middle School 31650 Browning Street, Murrieta, CA 92563 | 6-8 | 2.4 mi |
Chaparral High School 27215 Nicolas Road, Temecula, CA 92591 | 9-12 | 4.8 mi |
Disclaimer:
School attendance boundaries provided by ATTOM Data Solutions and are for reference only. Contact the school directly to verify enrollment eligibility.
Price & Sales History for 36069 Fresno Cir
Date
Details
Price
Change
Source
7/21/2026
Sold
$655,000
-0.74%
MLS
6/25/2026
Price Reduced
$659,900
-2.24%
MLS
5/29/2026
Price Reduced
$675,000
-2.17%
MLS
5/18/2026
Listed
$690,000
—
MLS
Disclaimer: Historical sales information is derived from public records provided by the county offices. Information is not guaranteed and should be independently verified.
36069 Fresno Circle, Winchester, CA 92596 (MLS# IG26093616) is a Single Family property that was sold at $655,000 on July 21, 2026. Want to learn more about 36069 Fresno Circle? Do you have questions about finding other Single Family real estate for sale in Winchester? You can browse all Winchester real estate or contact a Coldwell Banker agent to request more information.