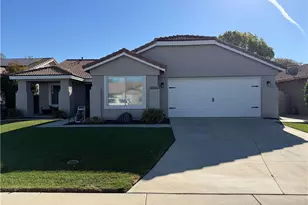
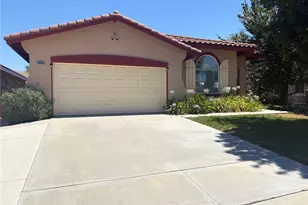
This is a carousel with tiles that activate property listing cards. Use the previous and next buttons to navigate.
1/1
$3,300
This is a carousel with tiles that activate property listing cards. Use the previous and next buttons to navigate.
1/1
Property Description
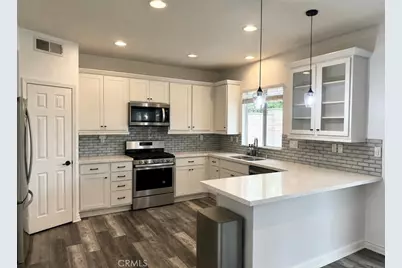
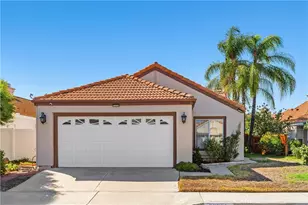
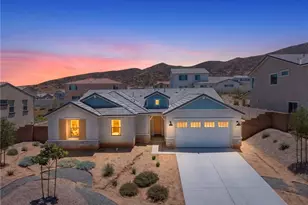
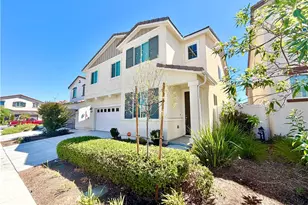
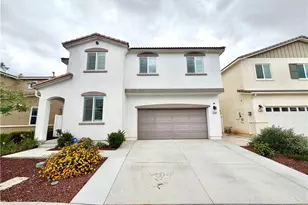
This beautifully updated two-story home offers a bright, modern feel with stylish upgrades throughout. Featuring an open-concept layout, the home showcases upgraded flooring, contemporary lighting fixtures, refreshed bathrooms, and a stunning remodeled kitchen with white cabinetry, quartz-style countertops, subway tile backsplash, and stainless steel appliances. The spacious living areas flow seamlessly into the oversized covered patio and private backyard, creating the perfect space for relaxing or entertaining year-round. Upstairs, you'll find generously sized bedrooms, updated finishes, and a large primary suite with an expansive bathroom and custom walk-in closet. Located in a well maintained community, this home also includes monthly landscaping service and HOA dues for added convenience and low-maintenance living. Move-in ready with modern touches throughout, this home combines comfort, style, and functionality in one incredible package. Photos have been digitally enhanced. Listing photos have been digitally enhanced for brightness, color correction, and presentation purposes. Images are intended to represent the property accurately; however, minor visual modifications may be present.
Full Property Details
Full Property Details for 36264 Capri
General
- Rent: $3,300
- Status: Closed
- Type: Single Family
- Source: MRMLS
- MLS ID: SW26115123
- Added to Site: 105 day(s) ago
Rental Information
- Lease/Rent Term: 12 Months
Interior
- Rooms/Areas: All Bedrooms Up
- Fireplace(s): None
- Furnishings: Unfurnished
Rooms
Bathrooms
- Total Bathrooms: 3
- Full Bathrooms: 2
- Half Bathrooms: 1
Bedrooms
- Total Bedrooms: 4
Other Rooms
- Laundry: Inside
Additional Information
- Pool Description: None
Parking
- Garage: Yes
- Garage Spaces: 2
Location
- County: Riverside
- Driving Directions: left on Genoa, Right onto Capri
School Information
- School District: Temecula Unified
Heating & Cooling
- Cooling Type: Central Air
- Heating Type: Central
Utilities
- Sewer: Public Sewer
- Water: Public
Structural Information
- Common Walls: No Common Walls
- Entry Floor Number: 1
- Entry Location: 1
- Stories/Levels: Two
- Stories Description: Two
- Square Feet: 1,999
- Sq. Ft. Source: Assessor
- Year Built: 2005
Lot Features
- Property View: City Lights
- Lot Size (Acres): 0.14
- Lot Size (Sq. Ft.): 6,098
- Lot Size Source: Assessor
- Lot Description: 0-1 Unit/Acre
Financial Considerations
- Price Per Sq. Ft.: $1.65
- Security Deposit: $3,300
- Terms: 12 Months
Listed and Sold by Century 21 Masters, Seth Tapia

Schools
Schools serving 36264 Capri
School District:Temecula Valley Unified School District
| Name | Grades | Distance |
|---|---|---|
French Valley Elementary School 36680 Cady Road, Winchester, CA 92596 | K-5 | 0.7 mi |
Bella Vista Middle School 31650 Browning Street, Murrieta, CA 92563 | 6-8 | 2.2 mi |
Chaparral High School 27215 Nicolas Road, Temecula, CA 92591 | 9-12 | 4.7 mi |
Disclaimer:
School attendance boundaries provided by ATTOM Data Solutions and are for reference only. Contact the school directly to verify enrollment eligibility.
Price History for 36264 Capri
Date
Details
Price
Change
Source
6/04/2026
Sold
$3,300
—
MLS
5/27/2026
Listed
$3,300
—
MLS
Disclaimer: Historical sales information is derived from public records provided by the county offices. Information is not guaranteed and should be independently verified.
36264 Capri, Winchester, CA 92596 (MLS# SW26115123) is a Single Family property that was sold at $3,300 on June 04, 2026. Want to learn more about 36264 Capri? Do you have questions about finding other real estate for sale or rent in Winchester? You can browse all Winchester rentals or contact a Coldwell Banker agent to request more information.