This is a carousel with tiles that activate property listing cards. Use the previous and next buttons to navigate.
1/20
$405,000
This is a carousel with tiles that activate property listing cards. Use the previous and next buttons to navigate.
1/20
Property Description
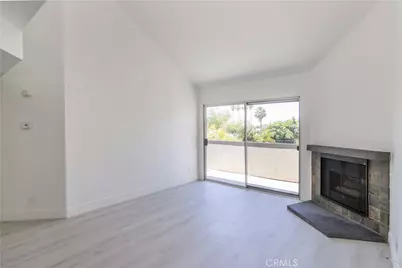
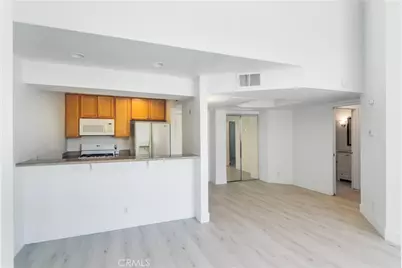
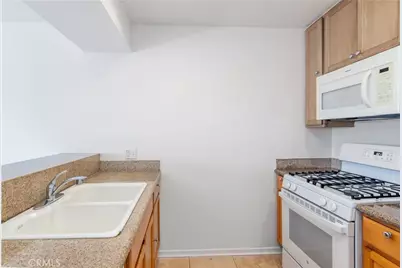
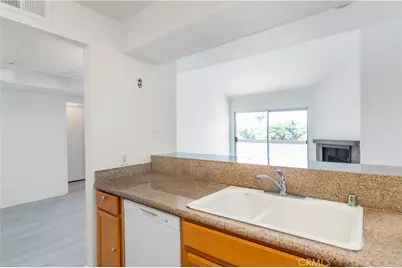
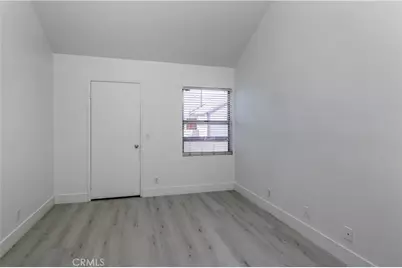
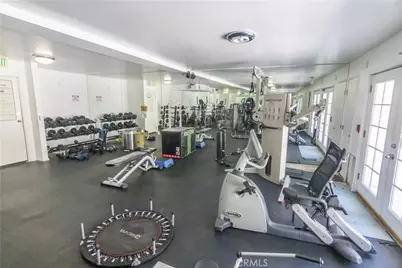
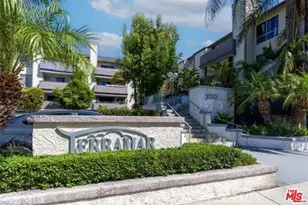
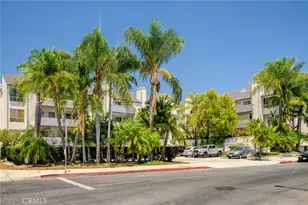
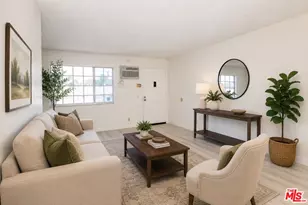
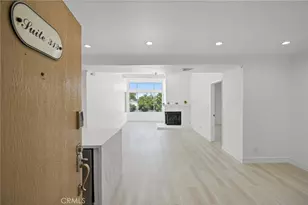
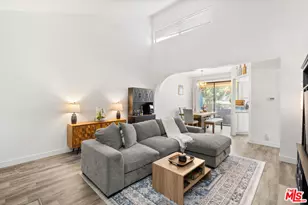
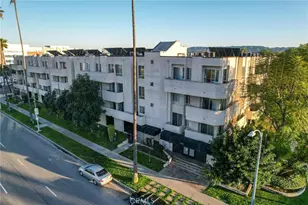
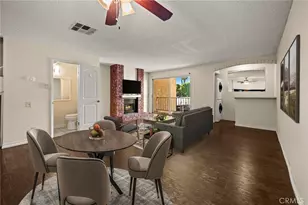
Priced to sell! Don't miss this Light and Bright, Move-in Ready Third Floor 2 + 2 Condominium with Soaring Ceilings and Open Tree-top View with no one above or on either side. New Light colored laminate Flooring and Freshly Painted throughout, this is a convenient split floor plan. Livingroom with Fireplace and Good-sized Balcony that features a storage closet too. Dining area with an extra storage closet, ideal for a pantry. Granite Counters in the kitchen opens to the living room with a counter for a breakfast bar. There is also a stackable laundry closet in the hall. The primary suite has two closets, and primary bath with tub/shower combo, second bedroom with walk-in closet, and large secondary hall bathroom with granite counter. This secure complex features a lovely court yard with pool and well equipped gym, plus secure tandem parking. Guest Parking is available in the front and rear of the building. Great Central Valley Location close to all. Motivated Seller!
Full Property Details
Full Property Details for 20253 Keswick St #318
General
- Price: $405,000
- HOA FEE: $565/month
- Status: Active
- Type: Condo
- Source: MRMLS
- MLS ID: SR26156835
- Updated: 8/16/2026
- Days on Market: 47 days
- Added to Site: 47 day(s) ago
Interior
- Rooms/Areas: All Bedrooms Down, Living Room
- Fireplace: Yes
- Fireplace(s): Living Room
- Eating Areas: Breakfast Counter/Bar, L-Shaped Dining Area
- Appliances: Disposal, Microwave, Refrigerator, Gas Range, Gas Oven, Dishwasher
- Flooring: Carpet, Laminate
Rooms
Bathrooms
- Total Bathrooms: 2
- Full Bathrooms: 2
Bedrooms
- Total Bedrooms: 2
Other Rooms
- Laundry: Inside, In Closet, Gas & Electric Dryer Hookup, Washer Hookup, Stackable
Additional Information
- Shared Amenities: Water, Gym/Exercise Room, Pool, Spa/Hot Tub
- Pool Description: Association
- Spa Description: Association
Parking
- Garage: Yes
- Garage Spaces: 2
- Parking: Assigned, Covered, Tandem Covered, Controlled Entrance, Private
Location
- County: Los Angeles
- Driving Directions: North of Saticoy, West of Winnetka, on the Corner of Keswick and Oso
School Information
- School District: Los Angeles Unified
Community
- Community Features: Street Lights, Sidewalks
- Assoc. Name: Ross Morgan & Co
Heating & Cooling
- Cooling Type: Central Air
- Heating Type: Central
Utilities
- Sewer: Sewer Paid, Public Sewer
- Water: Public
Structural Information
- Structure Type: Condominium
- Common Walls: 2 Common Walls (or More), No One Above
- Entry Location: 1
- Stories/Levels: One
- Stories Description: One
- Square Feet: 880
- Sq. Ft. Source: Assessor
- Year Built: 1988
- Year Built Source: Assessor
Unit Information
- Units in Complex: 72
Lot Features
- Property View: Neighborhood
- Lot Size (Acres): 1.3372
- Lot Size (Sq. Ft.): 58,248
- Lot Size Source: Assessor
Financial Considerations
- Price Per Sq. Ft.: $460.23
- Association Fee: $565
- Assoc Fee Freq.: Monthly
Disclosures and Reports
- Special Conditions: Standard
Listed by Knollwood Realty, Inc., Cathy Derose

Get Pre-Approved Today
Schools
Schools serving 20253 Keswick St #318
School District:Los Angeles Unified School District
| Name | Grades | Distance |
|---|---|---|
Stanley Mosk Elementary School 7335 Lubao Ave., Los Angeles, CA 91306 | PK-5 | 0.6 mi |
John A. Sutter Middle School 7330 Winnetka Ave., Los Angeles, CA 91306 | 6-8 | 0.5 mi |
Grover Cleveland Charter High School 8140 Vanalden Ave., Los Angeles, CA 91335 | 9-12 | 1.7 mi |
Northridge Academy High 9601 Zelzah Ave., Los Angeles, CA 91325 | 9-12 | 3.8 mi |
Valley Academy Of Arts And Sciences 10445 Balboa Blvd., Los Angeles, CA 91344 | 9-12 | 5.4 mi |
Disclaimer:
School attendance boundaries provided by ATTOM Data Solutions and are for reference only. Contact the school directly to verify enrollment eligibility.
Price & Sales History for 20253 Keswick St #318
Date
Details
Price
Change
Source
8/12/2026
Price Reduced
$405,000
-3.33%
MLS
7/18/2026
Listed
$418,950
104.37%
MLS
9/19/2013
Sold
$205,000
—
Public Record
Disclaimer: Historical sales information is derived from public records provided by the county offices. Information is not guaranteed and should be independently verified.
Tax History
Tax History for 20253 Keswick St #318
Year
Property Taxes
Change
Tax Assessment
Change
2025
$3,120
—
$256,316
2%
2025
$3,120
3%
$251,291
4%
2023
$3,020
5%
$241,535
2%
2022
$2,878
1%
$236,800
2%
2021
$2,840
-1%
$232,158
1%
2020
$2,867
4%
$229,778
2%
2019
$2,754
—
$225,274
2%
2018
$2,741
2%
$220,858
2%
2017
$2,678
3%
$216,528
2%
2016
$2,612
1%
$212,283
2%
2015
$2,574
-1%
$209,095
2%
2014
$2,589
54%
$205,000
58%
2013
$1,682
—
$130,000
—
Disclaimer: Historical tax information is derived from public records provided by the county offices. Information is not guaranteed and should be independently verified.
Estimate the Cost
Estimate the Cost for 20253 Keswick St #318
20253 Keswick Street #318, Winnetka, CA 91306 (MLS# SR26156835) is a Condo property with 2 bedrooms and 2 full bathrooms. 20253 Keswick Street #318 is currently listed for $405,000 and was received on July 18, 2026. Want to learn more about 20253 Keswick Street #318? Do you have questions about finding other Condo real estate for sale in Winnetka? You can browse all Winnetka real estate or contact a Coldwell Banker agent to request more information.