This is a carousel with tiles that activate property listing cards. Use the previous and next buttons to navigate.
1/1
$550,000
This is a carousel with tiles that activate property listing cards. Use the previous and next buttons to navigate.
1/1
Property Description
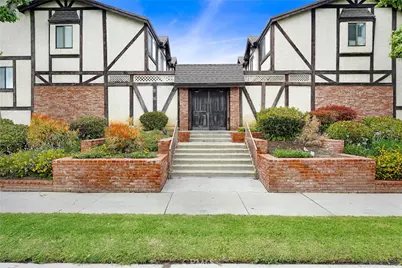
Welcome to this beautifully updated townhome in the highly desirable Windsor Park community, offering resort-style living in a gated and meticulously maintained setting. This spacious 2-bedroom, 2.5-bath residence features nearly 1,600 square feet of light-filled living space and an open, multi-level floor plan designed for comfort, functionality, and entertaining. The inviting living room showcases updated wood-style flooring, recessed lighting, a cozy gas fireplace, and seamless access to a private patio-perfect for relaxing, entertaining, or enjoying your morning coffee. The thoughtfully updated kitchen features quartz countertops, stainless steel appliances, bar seating, newer cabinetry and paint, and an adjoining dining area with its own private balcony that brings in abundant natural light. Overlooking the living room, the formal dining area creates an open and connected flow ideal for both everyday living and gatherings. Both bedrooms feature remodeled en-suite bathrooms, offering privacy and convenience. The spacious primary suite is highlighted by vaulted, beamed ceilings and a versatile raised bonus area that can serve as a home office, gym, lounge, reading area, or creative space. Additional improvements include a newer central A/C system, updated plumbing, partial electrical upgrades, updated flooring, recessed lighting, removal of the original popcorn ceilings, and remodeled bathrooms. Further highlights include direct access to a private 2-car garage, a side-by-side laundry area, ceiling fans, and ample storage throughout. Residents of Windsor Park enjoy beautifully landscaped grounds, a sparkling community pool and spa, abundant guest parking, and a peaceful residential atmosphere. Conveniently located near shopping, dining, schools, public transportation, and other everyday amenities, this move-in-ready townhome offers space, comfort, and community living in one complete package.
Full Property Details
Full Property Details for 20737 Roscoe Blvd #203
General
- Sold For: $550,000
- HOA FEE: $550/month
- Status: Closed
- Type: Townhouse
- Source: MRMLS
- MLS ID: SR26098808
- Added to Site: 189 day(s) ago
Interior
- Rooms/Areas: Laundry, All Bedrooms Up, Loft
- Interior Features: Balcony, Quartz Counters, 2 Staircases, Recessed Lighting
- Fireplace: Yes
- Fireplace(s): Gas, Living Room
- Eating Areas: Dining Room
- Appliances: Disposal, Microwave, Gas Range, Dishwasher
- Flooring: Laminate
Rooms
Bathrooms
- Total Bathrooms: 3
- Full Bathrooms: 3
Bedrooms
- Total Bedrooms: 2
Other Rooms
- Laundry: Inside, Individual Room, Upper Level, Washer Hookup
Additional Information
- Shared Amenities: Pool, Controlled Access, Spa/Hot Tub
- Pool Description: Association, In-Ground, Community, Gunite
- Spa Description: Association, In-Ground, Community, Gunite
Exterior
- Deck/Patio: Enclosed, Patio
Parking
- Garage: Yes
- Garage Spaces: 2
- Parking: Garage, Garage (Direct Access), Garage Faces Rear
Location
- County: Los Angeles
- Driving Directions: North of Roscoe Blvd, between Mason and De Soto
School Information
- School District: Los Angeles Unified
Community
- Community Features: Valley, Street Lights, Urban, Sidewalks
- Assoc. Name: Higher Ground Property Management
Heating & Cooling
- Cooling Type: Central Air
- Heating Type: See Remarks, Central
Utilities
- Sewer: Public Sewer
- Water: Public
Structural Information
- Structure Type: Townhouse
- Foundation: Concrete Perimeter
- Common Walls: 2 Common Walls (or More), No One Below, No One Above
- Disability Access: Parking
- Entry Location: 1
- Stories/Levels: Multi/Split
- Stories Description: Multi/Split
- Square Feet: 1,580
- Sq. Ft. Source: Assessor
- Year Built: 1981
- Year Built Source: Assessor
- Property Condition: Turnkey
Lot Features
- Property View: None
- Lot Size (Acres): 2.3655
- Lot Size Source: Assessor
- Irrigation System: Sprinkler System
- Lot Description: Landscaped, Sprinkler System
- Fencing (Description): Privacy, Wrought Iron
Financial Considerations
- Price Per Sq. Ft.: $348.1
- Association Fee: $550
- Assoc Fee Freq.: Monthly
Disclosures and Reports
- Special Conditions: Standard
Listed by Park Regency Realty, Greg Chermakyan
Sold by Nonmember Mrml, General NONMEMBER
Get Pre-Approved Today
Schools
Schools serving 20737 Roscoe Blvd #203
School District:Los Angeles Unified School District
| Name | Grades | Distance |
|---|---|---|
Limerick Avenue Elementary School 8530 Limerick Ave., Los Angeles, CA 91306 | PK-5 | 0.4 mi |
John A. Sutter Middle School 7330 Winnetka Ave., Los Angeles, CA 91306 | 6-8 | 1.4 mi |
Ernest Lawrence Middle School 10100 Variel Ave., Los Angeles, CA 91311 | 6-8 | 2.3 mi |
Chatsworth Charter High School 10027 Lurline Ave., Los Angeles, CA 91311 | 9-12 | 2.2 mi |
Disclaimer:
School attendance boundaries provided by ATTOM Data Solutions and are for reference only. Contact the school directly to verify enrollment eligibility.
Price & Sales History for 20737 Roscoe Blvd #203
Date
Details
Price
Change
Source
10/30/2026
Sold
$550,000
-1.78%
MLS
7/01/2026
Price Reduced
$559,990
-3.43%
MLS
6/16/2026
Price Reduced
$579,900
-3.33%
MLS
5/06/2026
Listed
$599,900
—
MLS
Disclaimer: Historical sales information is derived from public records provided by the county offices. Information is not guaranteed and should be independently verified.
20737 Roscoe Boulevard #203, Winnetka, CA 91306 (MLS# SR26098808) is a Townhouse property that was sold at $550,000 on October 30, 2026. Want to learn more about 20737 Roscoe Boulevard #203? Do you have questions about finding other Townhouse real estate for sale in Winnetka? You can browse all Winnetka real estate or contact a Coldwell Banker agent to request more information.