This is a carousel with tiles that activate property listing cards. Use the previous and next buttons to navigate.
1/29
$640,000
This is a carousel with tiles that activate property listing cards. Use the previous and next buttons to navigate.
1/29
Property Description
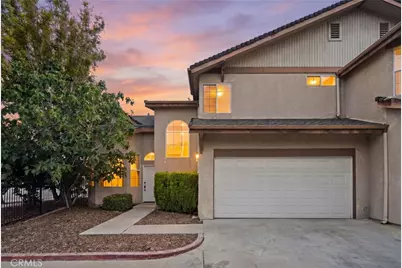
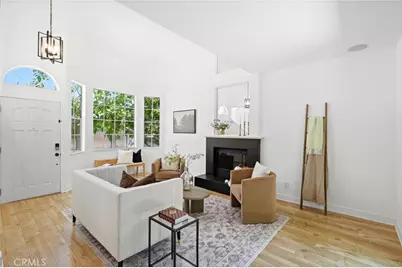
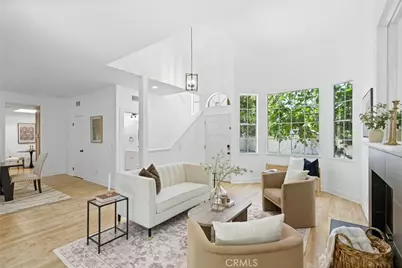
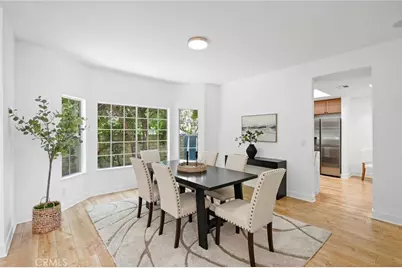
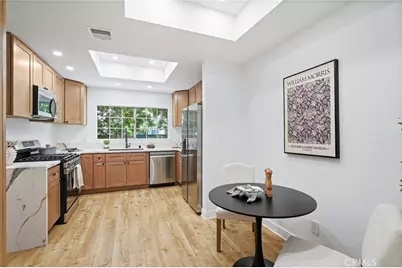
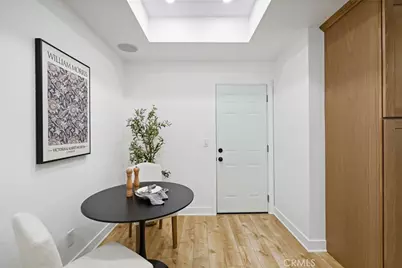
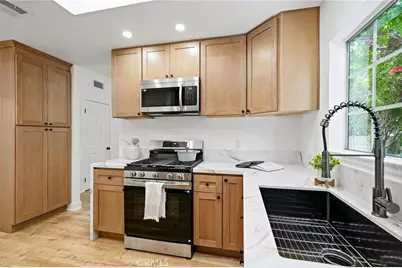
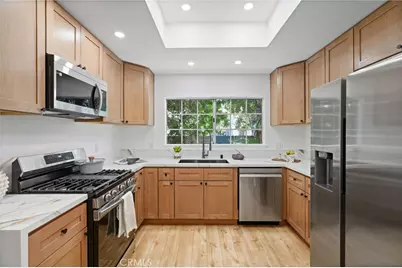
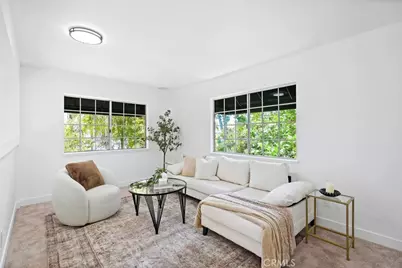
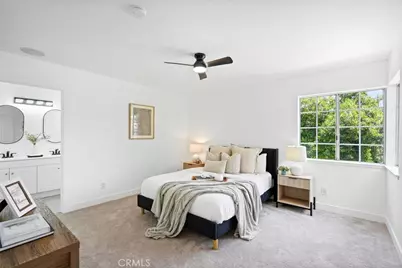
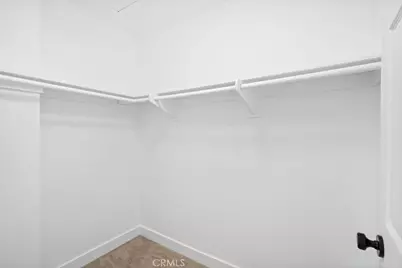
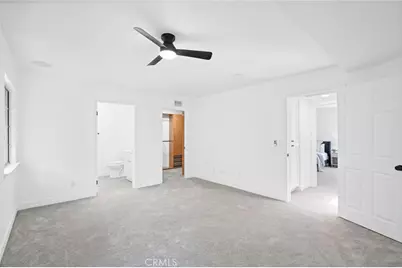
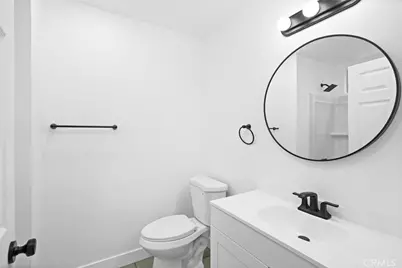
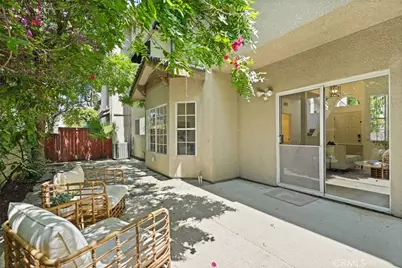
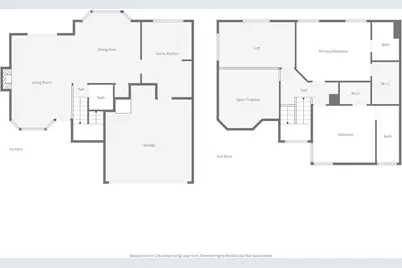
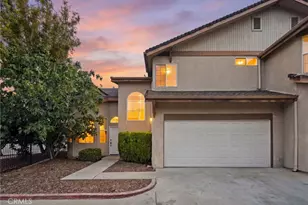
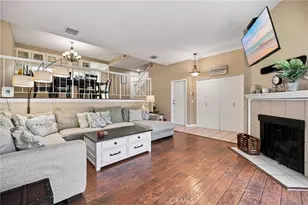
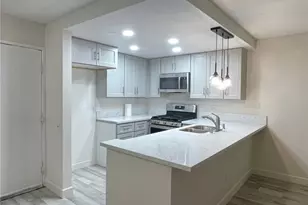
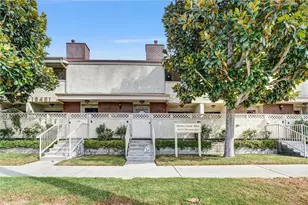
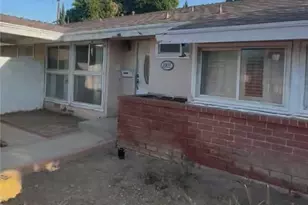
Completely remodeled and move in ready, this spacious end unit 2 bedroom + loft, 2.5 bathroom townhouse offers the feel and functionality of a single family home at an incredible value. Located within a gated community, this approximately 1,780 sq ft home features soaring ceilings, abundant natural light, and an ideal floor plan with generously sized living spaces throughout. As an end unit with only one shared wall, the home offers added privacy and a more single family home feel. The large living room with fireplace flows seamlessly into the formal dining area and oversized eat in kitchen, creating the perfect setup for both everyday living and entertaining. The beautifully remodeled kitchen features new cabinetry, countertops, fixtures, lighting, and stainless steel appliances. Bathrooms have also been tastefully updated with modern finishes throughout. Upstairs, both bedrooms feature their own en-suite bathrooms, including a spacious primary suite with a large walk in closet complete with custom cabinetry. The versatile loft area is ideal for a home office, second living space, gym, or could easily be converted into a third bedroom. Enjoy outdoor living on the oversized private patio with plenty of room for multiple seating areas, dining, and BBQ setup. Additional upgrades include new lighting, flooring, fixtures, and designer touches throughout. The home also features a private 2 car garage with direct access into the kitchen for added convenience.
With the space, layout, and privacy typically associated with a single family home, but at a townhouse price point, this is a rare opportunity you won't want to miss.
Full Property Details
Full Property Details for 20851 Community #1
General
- Price: $640,000
- HOA FEE: $564/month
- Status: Active
- Type: Townhouse
- Source: MRMLS
- MLS ID: SR26103630
- Updated: 6/28/2026
- Days on Market: 55 days
- Added to Site: 55 day(s) ago
Interior
- Rooms/Areas: All Bedrooms Up
- Fireplace: Yes
- Fireplace(s): Gas, Living Room
Rooms
Bathrooms
- Total Bathrooms: 3
- Full Bathrooms: 3
Bedrooms
- Total Bedrooms: 2
Other Rooms
- Laundry: In Garage
Additional Information
- Shared Amenities: Controlled Access
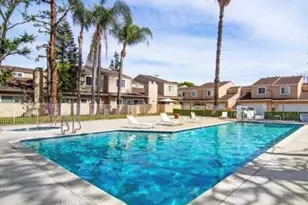
- Pool Description: None
Parking
- Garage: Yes
- Garage Spaces: 2
Location
- County: Los Angeles
- Driving Directions: North of Roscoe off of DeSoto
School Information
- School District: Los Angeles Unified
Community
- Community Features: Street Lights
- Assoc. Name: Community Village
Heating & Cooling
- Cooling Type: Central Air
- Heating Type: Central
Utilities
- Sewer: Public Sewer
- Water: Public
Structural Information
- Structure Type: Townhouse
- Common Walls: 1 Common Wall
- Entry Location: 1
- Stories/Levels: Two
- Stories Description: Two
- Square Feet: 1,780
- Sq. Ft. Source: Assessor
- Year Built: 1986
- Year Built Source: Assessor
Unit Information
- Units in Complex: 11
Lot Features
- Property View: None
- Lot Size (Acres): 0.7637
- Lot Size (Sq. Ft.): 33,265
- Lot Size Source: Assessor
Financial Considerations
- Price Per Sq. Ft.: $359.55
- Association Fee: $564
- Assoc Fee Freq.: Monthly
Disclosures and Reports
- Special Conditions: Standard
- Inclusions: Refrigerator
Listed by Pinnacle Estate Properties, Inc., Ailine Vakian

Get Pre-Approved Today
Schools
Schools serving 20851 Community #1
School District:Los Angeles Unified School District
| Name | Grades | Distance |
|---|---|---|
Limerick Avenue Elementary School 8530 Limerick Ave., Los Angeles, CA 91306 | PK-5 | 0.4 mi |
John A. Sutter Middle School 7330 Winnetka Ave., Los Angeles, CA 91306 | 6-8 | 1.7 mi |
Ernest Lawrence Middle School 10100 Variel Ave., Los Angeles, CA 91311 | 6-8 | 2.1 mi |
Chatsworth Charter High School 10027 Lurline Ave., Los Angeles, CA 91311 | 9-12 | 2.1 mi |
Disclaimer:
School attendance boundaries provided by ATTOM Data Solutions and are for reference only. Contact the school directly to verify enrollment eligibility.
Price & Sales History for 20851 Community #1
Date
Details
Price
Change
Source
6/10/2026
Price Reduced
$640,000
-1.54%
MLS
5/13/2026
Listed
$650,000
100%
MLS
3/30/2004
Sold
$325,000
—
Public Record
Disclaimer: Historical sales information is derived from public records provided by the county offices. Information is not guaranteed and should be independently verified.
Tax History
Tax History for 20851 Community #1
Year
Property Taxes
Change
Tax Assessment
Change
2025
$5,758
3%
$462,060
4%
2023
$5,573
110%
$444,119
2%
2022
$2,659
-50%
$435,411
2%
2021
$5,295
-1%
$426,874
1%
2020
$5,343
5%
$422,498
2%
2019
$5,094
1%
$414,215
2%
2018
$5,033
2%
$406,094
2%
2017
$4,923
13%
$398,132
13%
2016
$4,353
6%
$353,000
6%
2015
$4,104
3%
$332,000
6%
2014
$3,968
34%
$313,000
37%
2013
$2,957
—
$229,000
—
Disclaimer: Historical tax information is derived from public records provided by the county offices. Information is not guaranteed and should be independently verified.
Estimate the Cost
Estimate the Cost for 20851 Community #1
20851 Community #1, Winnetka, CA 91306 (MLS# SR26103630) is a Townhouse property with 2 bedrooms and 3 full bathrooms. 20851 Community #1 is currently listed for $640,000 and was received on May 13, 2026. Want to learn more about 20851 Community #1? Do you have questions about finding other Townhouse real estate for sale in Winnetka? You can browse all Winnetka real estate or contact a Coldwell Banker agent to request more information.