This is a carousel with tiles that activate property listing cards. Use the previous and next buttons to navigate.
1/1
$940,000
This is a carousel with tiles that activate property listing cards. Use the previous and next buttons to navigate.
1/1
Property Description
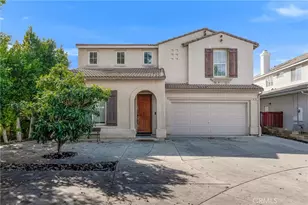
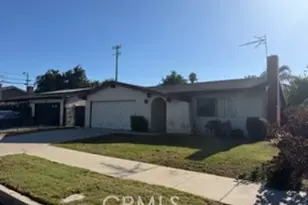
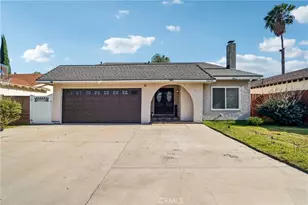
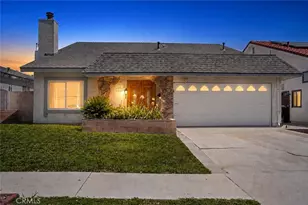
Tucked away on a quaint cul-de-sac of just four homes, this spacious 2000-built residence offers 4 bedrooms, 3 bathrooms, and approximately 2,828 sq ft of living space with an ideal layout and incredible potential. With great bones, soaring space, and a functional open floor plan, the home is move-in-ready with tons of potential for someone to bring their personal style and updates to make it truly shine. A grand formal living and dining area welcomes you upon entry, leading into an expansive kitchen featuring a center island with bar seating, abundant cabinetry, and breakfast nook with sliding glass doors to the backyard. The kitchen opens seamlessly to the family room with a cozy center fireplace and an additional set of sliding glass doors, creating an ideal setup for indoor-outdoor living and entertaining. A full bedroom and a 3/4 bathroom are located on the main level, as well as direct access to the attached 2-car garage. Upstairs, a spacious loft offers flexibility and could easily be enclosed to create an additional bedroom or office. Two upstairs bedrooms were combined into one oversized room, though the original doors and closets remain intact, making conversion back to separate bedrooms simple with the addition of one wall. The generous primary suite features a large en-suite bathroom with dual vanities positioned on either side of an oversized soaking tub, a separate shower, and a walk-in closet. A dedicated laundry room completes the upper level. Outside, the backyard is fully paved for low maintenance and surrounded by perimeter landscaping and privacy fencing. Conveniently located near shopping, dining, parks, schools, and easy access to Topanga Canyon Blvd, Roscoe Blvd, and the 118 and 101 Freeways. With its generous living spaces, versatile floorplan, and solid foundation, this home presents a fantastic opportunity for customize a newer-built property and create lasting value in a desirable Winnetka neighborhood.
Full Property Details
Full Property Details for 7867 Laramie Ave
General
- Sold For: $940,000
- Status: Closed
- Type: Single Family
- Source: MRMLS
- MLS ID: SR26114221
- Added to Site: 93 day(s) ago
Interior
- Rooms/Areas: Walk-In Closet, Entry, Bonus Room, See Remarks, Living Room, Loft
- Interior Features: Crown Molding, Built-in Features, High Ceilings, Ceiling Fan(s), Recessed Lighting, Open Floorplan, Tile Counters
- Fireplace: Yes
- Fireplace(s): Gas, Family Room
- Eating Areas: In Living Room, Area, Breakfast Nook
- Appliances: Range Hood, Gas Range, Dishwasher
- Flooring: Tile, Carpet, Wood, Laminate
Rooms
Bathrooms
- Total Bathrooms: 3
- Full Bathrooms: 2
- 3/4 Bathrooms: 1
Bedrooms
- Total Bedrooms: 4
Other Rooms
- Laundry: Individual Room, Washer Hookup
Additional Information
- Pool Description: None
- Spa Description: None
Exterior
- Deck/Patio: Front Porch, Concrete, Open Patio, Patio, Rear Porch, Wraparound
Parking
- Garage: Yes
- Garage Spaces: 2
- Parking: Garage, Concrete, Garage (Direct Access), Garage (Single Door), Garage Faces Front, Driveway, Side-by-Side
Location
- County: Los Angeles
- Driving Directions: S of Strathern St, W of Winnetka Ave
School Information
- School District: Los Angeles Unified
- Elementary School: WINNET
- Middle School: SUTTER
- High School: CLEVEL
Community
- Community Features: Curbs, Street Lights, Sidewalks
Heating & Cooling
- Cooling Type: Central Air
- Heating Type: Central
Utilities
- Sewer: Public Sewer
- Water: Public
Structural Information
- Structure Type: Single Family Residence
- Construction: Frame, Stucco
- Roof: Tile
- Common Walls: No Common Walls
- Windows: Blinds
- Doors: Sliding Doors, Mirror Closet Door(s), Panel Doors
- Entry Location: Front door
- Stories/Levels: Two
- Stories Description: Two
- Square Feet: 2,828
- Sq. Ft. Source: Assessor
- Year Built: 2000
- Year Built Source: Assessor
- Property Condition: Repairs (Cosmetic)
Lot Features
- Property View: None
- Lot Size (Acres): 0.1325
- Lot Size Source: Assessor
- Lot Description: Level with Street, Front Yard, Back Yard
- Fencing (Description): Block, Wood
Financial Considerations
- Price Per Sq. Ft.: $332.39
Disclosures and Reports
- Special Conditions: Standard
Listed by Equity Union, Stephanie Vitacco
Sold by Seven Star Properties Inc, Mamdouh Elalami

Get Pre-Approved Today
Schools
Schools serving 7867 Laramie Ave
School District:Los Angeles Unified School District
| Name | Grades | Distance |
|---|---|---|
Winnetka Avenue Elementary School 8240 Winnetka Ave., Los Angeles, CA 91306 | K-5 | 0.4 mi |
John A. Sutter Middle School 7330 Winnetka Ave., Los Angeles, CA 91306 | 6-8 | 0.7 mi |
Grover Cleveland Charter High School 8140 Vanalden Ave., Los Angeles, CA 91335 | 9-12 | 1.5 mi |
Northridge Academy High 9601 Zelzah Ave., Los Angeles, CA 91325 | 9-12 | 3.6 mi |
Valley Academy Of Arts And Sciences 10445 Balboa Blvd., Los Angeles, CA 91344 | 9-12 | 5.1 mi |
Disclaimer:
School attendance boundaries provided by ATTOM Data Solutions and are for reference only. Contact the school directly to verify enrollment eligibility.
Price & Sales History for 7867 Laramie Ave
Date
Details
Price
Change
Source
7/30/2026
Sold
$940,000
4.56%
MLS
5/28/2026
Listed
$899,000
—
MLS
Disclaimer: Historical sales information is derived from public records provided by the county offices. Information is not guaranteed and should be independently verified.
7867 Laramie Avenue, Winnetka, CA 91306 (MLS# SR26114221) is a Single Family property that was sold at $940,000 on July 30, 2026. Want to learn more about 7867 Laramie Avenue? Do you have questions about finding other Single Family real estate for sale in Winnetka? You can browse all Winnetka real estate or contact a Coldwell Banker agent to request more information.