This is a carousel with tiles that activate property listing cards. Use the previous and next buttons to navigate.
1/1
$1,990,000
This is a carousel with tiles that activate property listing cards. Use the previous and next buttons to navigate.
1/1
Property Description
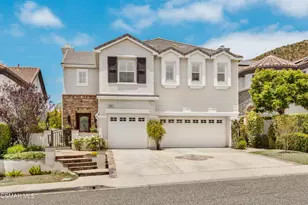
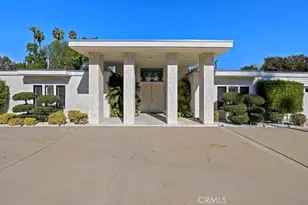
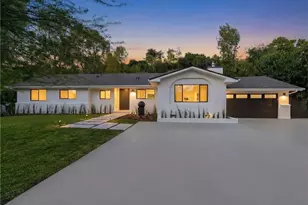
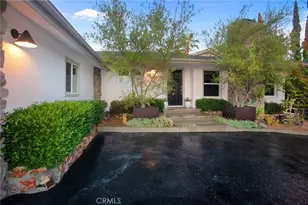
Sprawling single story approx. 4,700 SF gated estate located on a 19,000 SF flat lot South of the Boulevard in desirable Vista De Oro. On the market for the first time in over 30 years, the property sits at the end of a cul-de-sac behind an automatic security gate with separate pedestrian access. The spacious front yard has rolling front lawn with drought resistant landscaping, mature trees, & long driveway that leads to the 3-car attached garage with storage & direct access. A meandering brick pathway leads to the covered front porch with double door entry. Step inside to find a grand foyer with wood beamed tray ceiling, coat closet, & convenient guest powder bathroom. Formal living room has brick fireplace, wood product walls, crown moldings, & French doors that open to backyard. Separate family room features vaulted wood beamed tongue & groove ceiling, brick fireplace, built-in display & storage cabinetry, & French doors that open to the yard. Formal dining room has buffet counter with custom cabinetry, gorgeous parquet wood floors, and large picture windows overlooking the exterior. Chef's upgraded kitchen features large center island, stainless appliances including Miele double ovens, Subzero refrigeration, Viking 6-burner stove + grill, two warming drawers, walk-in pantry, & separate breakfast room with built-in bench seating and expansive storage cabinetry with counter space. Grand primary suite boasts double door entry, French doors that open to the backyard, built-in storage, two bedroom-sized walk-in closets with custom built-ins, and luxurious en-suite upgraded bathroom with dual vanities + separate makeup counter, stone counters, large walk-in shower with dual bench seats & raindrop shower head, & separate spa tub with jets. Attached to the primary is a massive bonus room providing ideal flex space for office/gym/5th bedroom featuring French doors that open to the yard, large walk-in closet, and built-in desks with storage. There are three additional secondary bedrooms, two share a large bathroom with walk-in shower and the third has access to its own bathroom with shower & tub. There is also a laundry room with storage and exterior access. The entertainer's backyard boasts swimming pool, large covered pergola for outdoor dining, separate Saltillo tiled patio with BBQ center, and lush landscaping with grass lawns and fruit trees. Adjacent to Westfield Topanga Mall/Village, Warner Center, parks/hiking trails, & easy access to the beach/freeways.
Full Property Details
Full Property Details for 19803 Linnet St
General
- Sold For: $1,990,000
- Status: Closed
- Type: Single Family
- Source: MRMLS
- MLS ID: SR26073678
- Added to Site: 96 day(s) ago
Interior
- Rooms/Areas: Primary Bedroom, Primary Bathroom, Bonus Room, Foyer, Primary Suite, Laundry, Main Floor Primary Bedroom, Main Floor Bedroom, Office, Living Room, Walk-In Pantry, Formal Entry, Guest/Maid's Quarters, All Bedrooms Down, Kitchen, Separate Family Room, Walk-In Closet
- Interior Features: Beamed Ceilings, Crown Molding, Tray Ceiling(s), Wood Product Walls, Built-in Features, High Ceilings, Ceiling Fan(s), Pantry, Recessed Lighting, Storage
- Fireplace: Yes
- Fireplace(s): Living Room, Family Room
- Eating Areas: Dining Room, Breakfast Nook
- Appliances: 6 Burner Stove, Gas Cooktop, Warming Drawer, Refrigerator, Range Hood, Double Oven, Freezer, Dishwasher
Rooms
Bathrooms
- Total Bathrooms: 4
- Full Bathrooms: 3
- Half Bathrooms: 1
Bedrooms
- Total Bedrooms: 4
Other Rooms
- Laundry: Inside, Gas Dryer Hookup, Individual Room, Washer Hookup
Additional Information
- Pool: Yes
- Pool Description: In-Ground, Private
Exterior
- Deck/Patio: Covered, Front Porch, Patio
Parking
- Garage: Yes
- Garage Spaces: 3
- Parking: Garage, Automatic Driveway Gate, Garage (Direct Access), RV Access/Parking, Built-In Storage, Driveway, Oversized
Location
- County: Los Angeles
- Driving Directions: South of Ventura Blvd between Oakdale Ave & Corbin Ave
School Information
- School District: Los Angeles Unified
Community
- Community Features: Valley, Street Lights, Suburban
Heating & Cooling
- Cooling Type: Central Air, Zoned
- Heating Type: Zoned, Central
Utilities
- Sewer: Public Sewer
- Water: Public
Structural Information
- Architectural Style: Traditional, Ranch
- Structure Type: Single Family Residence
- Common Walls: No Common Walls
- Entry Location: 1
- Stories/Levels: One
- Stories Description: One
- Square Feet: 4,690
- Year Built: 1969
- Year Built Source: Assessor
- Property Condition: Turnkey
Lot Features
- Property View: None
- Lot Size (Acres): 0.4348
- Lot Size Source: Assessor
- Irrigation System: Sprinkler System
- Lot Description: Cul-de-Sac, Landscaped, Lot 10000-19999 Sqft, Sprinkler System, Back Yard, Yard
Financial Considerations
- Price Per Sq. Ft.: $424.31
Disclosures and Reports
- Special Conditions: Standard
Listed by Rodeo Realty, Desiree Zuckerman and Rodeo Realty, Benn Zuckerman
Sold by Rodeo Realty, Kevin Tidwell

Get Pre-Approved Today
Schools
Schools serving 19803 Linnet St
School District:Los Angeles Unified School District
| Name | Grades | Distance |
|---|---|---|
Wilbur Charter For Enriched Academics 5213 Crebs Ave., Los Angeles, CA 91356 | K-5 | 1.1 mi |
Woodland Hills Charter Academy 20800 Burbank Blvd., Los Angeles, CA 91367 | 6-8 | 1.3 mi |
Taft Charter High 5461 Winnetka Ave., Los Angeles, CA 91364 | 9-12 | 0.4 mi |
Disclaimer:
School attendance boundaries provided by ATTOM Data Solutions and are for reference only. Contact the school directly to verify enrollment eligibility.
Price & Sales History for 19803 Linnet St
Date
Details
Price
Change
Source
6/03/2026
Sold
$1,990,000
-11.56%
MLS
4/06/2026
Listed
$2,250,000
—
MLS
Disclaimer: Historical sales information is derived from public records provided by the county offices. Information is not guaranteed and should be independently verified.
19803 Linnet Street, Woodland Hills, CA 91364 (MLS# SR26073678) is a Single Family property that was sold at $1,990,000 on June 03, 2026. Want to learn more about 19803 Linnet Street? Do you have questions about finding other Single Family real estate for sale in Woodland Hills? You can browse all Woodland Hills real estate or contact a Coldwell Banker agent to request more information.