This is a carousel with tiles that activate property listing cards. Use the previous and next buttons to navigate.
1/1
$1,235,000
This is a carousel with tiles that activate property listing cards. Use the previous and next buttons to navigate.
1/1
Property Description
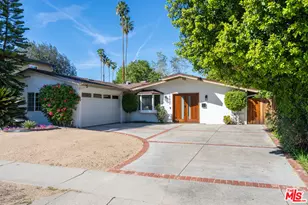
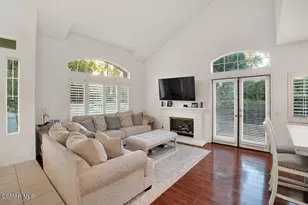
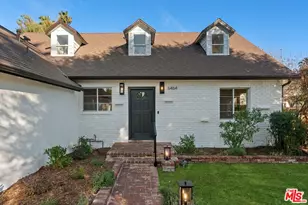
Located in the highly coveted Corbin Palms neighborhood of Woodland Hills, this Mid-Century Marvelous pool home was designed by renown Architects Dan Palmer & William Krisel and built by The Alexander Construction Company. Before Palmer & Krisel went on to design thousands of homes in Palm Springs forever influencing the cities modern look, they designed Corbin Palms right here in Woodland Hills. Brand New roof with warranty installed January 2026! This residence embodies clean lines, natural lighting with modern upgrades for the best of today's California living and entertaining. The moment you step through the dramatic double door entry you will be in awe of the vaulted ceilings and natural light cascading in from the double pane windows and skylights while showcasing the recently remodeled modern aesthetic. New drywall coating with interior paint, Tasteful engineered hardwood flooring and recessed lighting throughout the living spaces. Gorgeous kitchen featuring new soft close cabinetry with quartz countertops, floating shelves, spacious pantry, tile backsplash with LG and Samsung stainless steel appliances. Open, light and bright floorplan offers a formal living room with floor to ceiling tiled gas fireplace, large dining area and huge family room with dry bar and French Doors that seamlessly connect to the private backyard. New artificial turf, covered pergola and sparkling swimming pool will make you feel like you're on vacation every day. Designer inspired Primary suite opens to the outdoor living space and is both simple and luxurious with its neutral double sink vanity, Delta brushed brass hardware, tastefully tiled flooring and shower with frameless glass and freestanding soaking tub. Dual closets including a Custom walk-in modular closet system. Two additional bedrooms with engineered hardwood flooring, vaulted ceilings, skylights and Jack and Jill access to an updated bathroom. More new features include exterior paint, water heater, double front doors, Nest thermostat, recessed lighting, fixtures, electrical outlets, switches and pool filtration system. Walking distance to the new Haynes Street Greenway which features California Native vegetation and trees, a walking path, seating areas, perimeter fencing with a decorative entry gate and a security system. Conveniently located near restaurants, shopping, The Westfield Topanga Village, Warner Center, public transportation and more!
Full Property Details
Full Property Details for 19837 Gilmore St
General
- Sold For: $1,235,000
- Status: Closed
- Type: Single Family
- Source: CLAW
- MLS ID: 26671731
- Added to Site: 56 day(s) ago
Interior
- Rooms/Areas: Primary Bedroom, Family Room, Living Room
- Fireplace: Yes
- Number of Fireplaces: 1
- Furnishings: Unfurnished
- Flooring: Engineered Hardwood
Rooms
Bathrooms
- Total Bathrooms: 3
- Full Bathrooms: 3
- Bathroom Features: Remodeled, Shower and Tub
Bedrooms
- Total Bedrooms: 3
Other Rooms
- Family Room: 1
- Laundry: Garage
Additional Information
- Pool: Yes
- Pool Description: In-Ground
- Spa Description: None
- Other Features: None
Exterior
- Deck/Patio: Covered
Parking
- Garage: Yes
- Garage Spaces: 2
- Garage Description: Driveway, Garage - 2 Car, Garage Is Attached
Location
- Area: Woodland Hills
- County: Los Angeles
- Cross Streets: Oakdale
- Driving Directions: North of Victory, West of Corbin
Heating & Cooling
- Cooling Type: Air Conditioning, Central
- Heating Type: Central
Utilities
- Sewer: In Street
Structural Information
- Architectural Style: Mid-Century
- Structure Type: Single Family Residence
- Exterior Const.: Stucco
- Roof: Composition, Shingle
- Common Walls: Detached/No Common Walls
- Windows: Double-Pane Windows
- Entry Location: Ground Level - no steps
- Stories/Levels: 1
- Square Feet: 1,867
- Sq. Ft. Source: Vendor Enhanced
- Year Built: 1954
- Year Built Source: Vendor Enhanced
- Property Condition: Updated/Remodeled
- Other Struct. Feat.: French Doors
Additional Structures
- Other Structures: None
Lot Features
- Property View: Pool
- Lot Size (Acres): 0.1722
- Lot Size: 7500
- Lot Size Source: Vendor Enhanced
- Lot Dimensions: 60 x 125
- Zoning: LARS
- Fencing (Description): Wood
Financial Considerations
- Price Per Sq. Ft.: $669.52
- Assessment Year: 1954
Disclosures and Reports
- Disclosures/Reports: City Inspection Required
- APN: 2134-027-007
Listed by RE/MAX Gateway, Peter Stamison
Sold by Sotheby's International Realty, Dana Pieper

Get Pre-Approved Today
Schools
Schools serving 19837 Gilmore St
School District:Los Angeles Unified School District
| Name | Grades | Distance |
|---|---|---|
Calvert Charter For Enriched Studies 19850 Delano St., Los Angeles, CA 91367 | PK-5 | 0.4 mi |
Woodland Hills Charter Academy 20800 Burbank Blvd., Los Angeles, CA 91367 | 6-8 | 1.6 mi |
Taft Charter High 5461 Winnetka Ave., Los Angeles, CA 91364 | 9-12 | 1.3 mi |
Disclaimer:
School attendance boundaries provided by ATTOM Data Solutions and are for reference only. Contact the school directly to verify enrollment eligibility.
Price & Sales History for 19837 Gilmore St
Date
Details
Price
Change
Source
5/12/2026
Sold
$1,235,000
-1.2%
MLS
4/01/2026
Listed
$1,250,000
—
MLS
Disclaimer: Historical sales information is derived from public records provided by the county offices. Information is not guaranteed and should be independently verified.
19837 Gilmore St, Woodland Hills, CA 91367 (MLS# 26671731) is a Single Family property that was sold at $1,235,000 on May 12, 2026. Want to learn more about 19837 Gilmore St? Do you have questions about finding other Single Family real estate for sale in Woodland Hills? You can browse all Woodland Hills real estate or contact a Coldwell Banker agent to request more information.