This is a carousel with tiles that activate property listing cards. Use the previous and next buttons to navigate.
1/1
$1,725,000
This is a carousel with tiles that activate property listing cards. Use the previous and next buttons to navigate.
1/1
Property Description
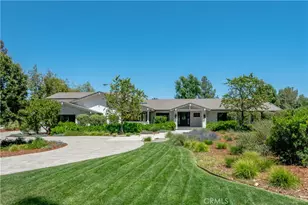
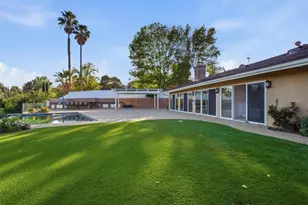
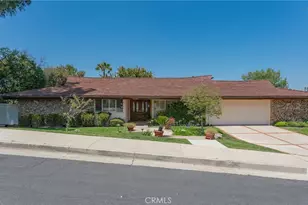
Extremely private single story gated estate located on a sprawling 20,000 SF lot South of the Blvd in the highly desirable neighborhood of Vista De Oro. The property sits far back from the street behind an automatic security gate and mature privacy hedging. An oversized driveway can accommodate parking for large gatherings and leads to the attached 2-car garage with 2 EV chargers. The grand double door entry foyer opens to a light and bright completely open floor plan with direct sight of the backyard setting an immediate tone for indoor/outdoor entertaining. The spacious family room has a plaster finished fireplace, tray ceiling, sliding glass doors that open to the yard, and wide plank hardwood floors found throughout. The equally large dining room also features a decorative tray ceiling and another glass slider that opens to the yard. The completely remodeled expansive kitchen opens directly to the living spaces and boasts center island with breakfast bar seating, Carrera marble counters & backsplash, custom soft close cabinetry, stainless appliances including a Miele range, and separate walk-in pantry. There are three well appointed bedrooms each with their own en-suite bathrooms. The primary bedroom features double door entry, glass slider that opens to the yard, large walk-in closet, and private luxurious remodeled bathroom with dual sinks, spa tub, and walk-in shower. The second bedroom suite has closet with custom built-ins and private remodeled bathroom with tub and shower. The third bedroom is located off the entry making it the ideal office or guest suite with access to a remodeled bathroom with dual sinks and walk-in shower, perfect for powder bathroom use as well. The garage is completely finished with laundry area and large attic, providing perfect flex space for play room/gym/etc but still is a fully operational garage. The stunning backyard features pebble finished saltwater swimming pool and resort style spa grotto with cascading waterfall, smart covered patio with misters, BBQ center with sink, gas fire pit, huge grass lawn for play, and gorgeous canopy trees providing ultimate privacy from neighbors. Additional upgrades include completely owned solar panels, two Tesla power walls, "Brilliant" smart home lighting, and "Span" smart home electrical panel. Sale also comes with plans/estimates for ADU & JR ADU. Adjacent to Westfield Topanga Mall/Village, Warner Center, hiking trails and easy access to the beach and freeways.
Full Property Details
Full Property Details for 20183 Allentown Dr
General
- Sold For: $1,725,000
- Status: Closed
- Type: Single Family
- Source: MRMLS
- MLS ID: SR26030468
- Added to Site: 106 day(s) ago
Interior
- Rooms/Areas: Walk-In Closet, Entry, Walk-In Pantry, Bonus Room, Guest/Maid's Quarters, All Bedrooms Down, Office, Main Floor Primary Bedroom, Kitchen, Main Floor Bedroom, Family Room, Primary Bathroom
- Interior Features: Tray Ceiling(s), Built-in Features, Pantry, Recessed Lighting, Open Floorplan, Storage
- Fireplace: Yes
- Fireplace(s): Firepit, Living Room
- Eating Areas: Breakfast Counter/Bar, Dining Room
- Appliances: Gas Cooktop, Built-In Range, Refrigerator, Range Hood, Freezer, Dishwasher
- Flooring: Wood
Rooms
Bathrooms
- Total Bathrooms: 3
- Full Bathrooms: 3
Bedrooms
- Total Bedrooms: 3
Other Rooms
- Laundry: Inside, In Garage
Additional Information
- Pool: Yes
- Pool Description: In-Ground, Pebble, Waterfall, Private, Salt Water
- Spa Description: In-Ground, Private
Exterior
- Deck/Patio: Concrete, Porch, Patio
Parking
- Garage: Yes
- Garage Spaces: 2
- Parking: Garage, Automatic Driveway Gate, Garage (Direct Access), RV Access/Parking, Driveway, Oversized
Location
- County: Los Angeles
- Driving Directions: South of Ventura Blvd, off Winnetka Ave
School Information
- School District: Los Angeles Unified
Community
- Community Features: Valley, Suburban
Heating & Cooling
- Cooling Type: Central Air
- Heating Type: Central
Utilities
- Sewer: Public Sewer
- Water: Public
Structural Information
- Architectural Style: Traditional
- Structure Type: Single Family Residence
- Common Walls: No Common Walls
- Entry Location: 1
- Stories/Levels: One
- Stories Description: One
- Square Feet: 2,400
- Year Built: 1963
- Year Built Source: Assessor
- Property Condition: Turnkey, Updated/Remodeled
Lot Features
- Property View: None
- Lot Size (Acres): 0.4721
- Lot Size Source: Assessor
- Lot Description: Landscaped, Front Yard, Back Yard, Lot 20000-39999 Sqft
Financial Considerations
- Price Per Sq. Ft.: $749.58
Disclosures and Reports
- Special Conditions: Standard
Listed by Rodeo Realty, Desiree Zuckerman and Rodeo Realty, Benn Zuckerman
Sold by Rodeo Realty, Desiree Zuckerman

Get Pre-Approved Today
Schools
Schools serving 20183 Allentown Dr
School District:Los Angeles Unified School District
| Name | Grades | Distance |
|---|---|---|
Serrania Avenue Charter For Enriched Studies 5014 Serrania Ave., Los Angeles, CA 91364 | K-5 | 0.8 mi |
Woodland Hills Charter Academy 20800 Burbank Blvd., Los Angeles, CA 91367 | 6-8 | 0.9 mi |
Taft Charter High 5461 Winnetka Ave., Los Angeles, CA 91364 | 9-12 | 0.5 mi |
Disclaimer:
School attendance boundaries provided by ATTOM Data Solutions and are for reference only. Contact the school directly to verify enrollment eligibility.
Price & Sales History for 20183 Allentown Dr
Date
Details
Price
Change
Source
5/15/2026
Sold
$1,725,000
-4.11%
MLS
2/10/2026
Listed
$1,799,000
—
MLS
Disclaimer: Historical sales information is derived from public records provided by the county offices. Information is not guaranteed and should be independently verified.
20183 Allentown Drive, Woodland Hills, CA 91364 (MLS# SR26030468) is a Single Family property that was sold at $1,725,000 on May 15, 2026. Want to learn more about 20183 Allentown Drive? Do you have questions about finding other Single Family real estate for sale in Woodland Hills? You can browse all Woodland Hills real estate or contact a Coldwell Banker agent to request more information.