This is a carousel with tiles that activate property listing cards. Use the previous and next buttons to navigate.
1/1
$1,033,000
This is a carousel with tiles that activate property listing cards. Use the previous and next buttons to navigate.
1/1
Property Description
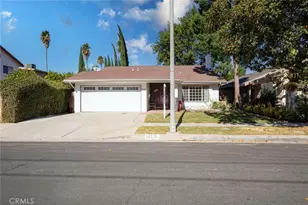
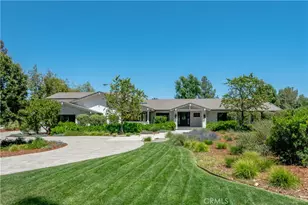
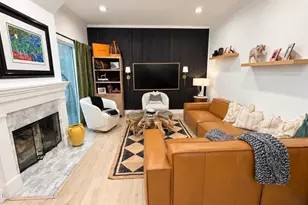
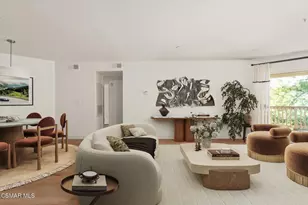
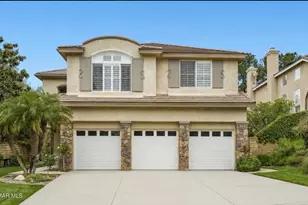
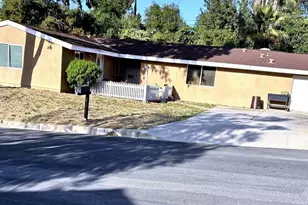
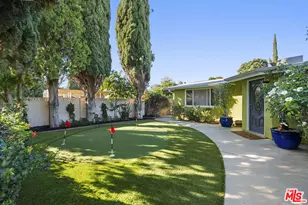
Set in the desirable Carlton Terrace residential pocket of Woodland Hills, this single-level mid-century California Ranch-Style home offers the kind of space, character, and lot size that make a home feel worth holding onto and making your own. Great curb appeal with a covered front porch, decorative siding, window shutters, and curved drive with brick ribbons that creates a welcoming first impression. The interior offers a comfortable, livable layout with original hardwood floors, fresh paint, dual pane windows, and new carpet. The formal entry opens to generous living and dining spaces with plantation shutters, a brick fireplace, and a glass slider leading to the backyard, creating an easy connection between indoor living and outdoor potential. A movable partition adds flexibility to the main gathering area, while the adjacent dining room includes a convenient pass-through to the kitchen. The kitchen is ready for a thoughtful update and includes white cabinetry, built-in appliances, plantation shutters, a ceiling fan, and an adjoining breakfast area. A step-down family room adds another versatile living space with built-in shelving, a bar area, plantation shutters, and its own brick fireplace, ideal for casual evenings, entertaining, or future reimagining. Off the family room is a convenient guest powder bath and a large walk-in closet with built-in shelving and storage! All bedrooms are set down the hall. The primary suite offers built-in storage and an en-suite ¾ bath. The two secondary bedrooms have original hardwood floors and share a full hall bath. Outside, the gently sloped oversized lot and covered back patio offer a blank canvas for creating a private retreat, garden, play space, outdoor dining area, or expanded entertaining environment. The wide drive and attached 2-car garage with laundry area and direct access provide ample parking or space for storage. Located near Warner Center, Westfield Topanga, The Village, Pierce College, local parks, dining, shopping, and convenient 101 Freeway access, this is a rare opportunity to personalize a classic Woodland Hills home in a friendly, established neighborhood. Don't let this one pass you by!
Full Property Details
Full Property Details for 20264 Aetna St
General
- Sold For: $1,033,000
- Status: Closed
- Type: Single Family
- Source: MRMLS
- MLS ID: SR26130104
- Added to Site: 47 day(s) ago
Interior
- Rooms/Areas: Primary Bedroom, All Bedrooms Down, Center Hall, Kitchen, Living Room, Primary Bathroom
- Interior Features: Sunken Living Room, Ceiling Fan(s)
- Fireplace: Yes
- Fireplace(s): Living Room, Family Room
- Eating Areas: Dining Room
- Appliances: Water Heater, Disposal, Microwave, Electric Oven
- Flooring: Carpet, Wood
Rooms
Bathrooms
- Total Bathrooms: 3
- Full Bathrooms: 2
- 3/4 Bathrooms: 1
Bedrooms
- Total Bedrooms: 3
Other Rooms
- Laundry: In Garage
Additional Information
- Pool Description: None
- Spa Description: None
Exterior
- Deck/Patio: Covered, Concrete
Parking
- Garage: Yes
- Garage Spaces: 2
- Parking: Garage, Concrete, Combination Driveway, Driveway - Brick, Garage (Single Door), Side-by-Side
Location
- County: Los Angeles
- Driving Directions: Oxnard Street & Oso Ave
School Information
- School District: Los Angeles Unified
- Elementary School: CALVER
- Middle School: WOOHIL
- High School: TAFT
Community
- Community Features: Curbs, Street Lights, Sidewalks
Heating & Cooling
- Cooling Type: Central Air, Wall/Window Unit(s)
- Heating Type: Central
Utilities
- Sewer: Public Sewer
- Water: Public
Structural Information
- Architectural Style: Traditional
- Structure Type: Single Family Residence
- Construction: Stucco
- Foundation: Raised
- Roof: Composition
- Common Walls: No Common Walls
- Windows: Plantation Shutters
- Doors: Sliding Doors, Mirror Closet Door(s)
- Entry Location: Front Door
- Stories/Levels: One
- Stories Description: One
- Square Feet: 1,958
- Sq. Ft. Source: Assessor
- Year Built: 1957
- Year Built Source: Assessor
Lot Features
- Property View: None
- Lot Size (Acres): 0.2445
- Lot Size Source: Assessor
- Zoning: LARS
- Lot Description: Level with Street, Landscaped, Near Public Transit, Park Nearby, Front Yard, Lot 10000-19999 Sqft, Back Yard, Yard
- Fencing (Description): Chain Link, Wood
Financial Considerations
- Price Per Sq. Ft.: $527.58
Disclosures and Reports
- Special Conditions: Standard
Listed by Equity Union, Stephanie Vitacco
Sold by Coldwell Banker Realty, Erfan Hajrasuliha

Get Pre-Approved Today
Schools
Schools serving 20264 Aetna St
School District:Los Angeles Unified School District
| Name | Grades | Distance |
|---|---|---|
Calvert Charter For Enriched Studies 19850 Delano St., Los Angeles, CA 91367 | PK-5 | 0.6 mi |
Woodland Hills Charter Academy 20800 Burbank Blvd., Los Angeles, CA 91367 | 6-8 | 0.8 mi |
Taft Charter High 5461 Winnetka Ave., Los Angeles, CA 91364 | 9-12 | 0.7 mi |
Disclaimer:
School attendance boundaries provided by ATTOM Data Solutions and are for reference only. Contact the school directly to verify enrollment eligibility.
Price & Sales History for 20264 Aetna St
Date
Details
Price
Change
Source
7/28/2026
Sold
$1,033,000
3.35%
MLS
7/01/2026
Listed
$999,500
—
MLS
Disclaimer: Historical sales information is derived from public records provided by the county offices. Information is not guaranteed and should be independently verified.
20264 Aetna Street, Woodland Hills, CA 91367 (MLS# SR26130104) is a Single Family property that was sold at $1,033,000 on July 28, 2026. Want to learn more about 20264 Aetna Street? Do you have questions about finding other Single Family real estate for sale in Woodland Hills? You can browse all Woodland Hills real estate or contact a Coldwell Banker agent to request more information.