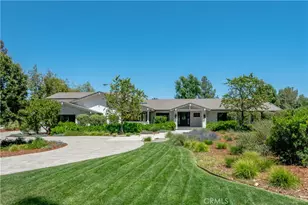
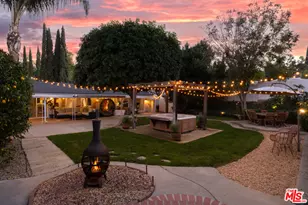
This is a carousel with tiles that activate property listing cards. Use the previous and next buttons to navigate.
1/1
$1,360,000
This is a carousel with tiles that activate property listing cards. Use the previous and next buttons to navigate.
1/1
Property Description
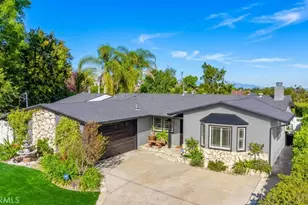
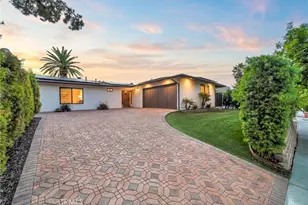
Searching for a spacious single-story Woodland Hills pool home with character, multiple living areas, and ADU potential? This 4 bedroom, 2 bathroom home with over 2,500 square feet of living space blends classic Southern California charm with the flexible layout today's buyers are searching for.
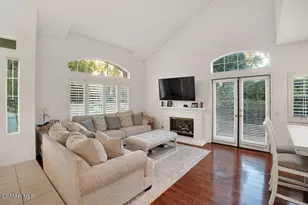
Enter through the double door entry into a bright living room featuring beautiful hardwood floors and a classic brick fireplace, creating a warm focal point for relaxing evenings or entertaining guests. The thoughtful floor plan flows seamlessly into the main gathering areas of the home.
The family room stands out with dramatic exposed beam ceilings, adding architectural character and timeless California design. This spacious room offers plenty of space for seating, media, or multiple conversation areas, while a freestanding wood-burning stove on brick flooring adds warmth and rustic charm. Just beyond is the formal dining area, ideally positioned between the living spaces and kitchen-perfect for hosting holidays or dinner gatherings.
The kitchen sits at the heart of the home and features a large breakfast bar with seating, generous cabinetry, and ample counter space. A bright breakfast nook nearby offers a comfortable spot for casual meals and morning coffee. The home includes four well-sized bedrooms, including a primary suite with a private bathroom, plus the convenience of an inside laundry room. Step outside to a backyard designed for the Southern California lifestyle, featuring a private pool and oversized raised spa, expansive patio space for entertaining, and a stacked stone retaining wall with raised planters and mature landscaping that creates a private garden setting. A rare highlight is the two detached garages, offering flexibility for parking, storage, workshop space, or potential ADU conversion opportunities. Plus, a new roof, electrical panel, and fresh new paint. Located in desirable Woodland Hills, just minutes from Warner Center, The Village at Westfield Topanga, Westfield Topanga Mall, the Los Angeles Rams training facility, and convenient 101 freeway access, this property offers space, character, and future potential in one of the San Fernando Valley's most sought-after communities.
Full Property Details
Full Property Details for 20624 Oxnard St
General
- Sold For: $1,360,000
- Status: Closed
- Type: Single Family
- Source: MRMLS
- MLS ID: SR26051964
- Added to Site: 121 day(s) ago
Interior
- Rooms/Areas: Formal Entry, Walk-In Closet, Primary Bedroom, Entry, Separate Family Room, Laundry, Kitchen, Living Room, Family Room, Primary Bathroom
- Interior Features: Beamed Ceilings, Unfurnished, High Ceilings, Ceiling Fan(s), Pantry, Recessed Lighting, Open Floorplan, Tile Counters, Cathedral Ceiling(s)
- Fireplace: Yes
- Fireplace(s): Living Room, Family Room
- Eating Areas: Breakfast Counter/Bar, Dining Room, In Kitchen, Breakfast Nook
- Appliances: Gas Cooktop, Water Heater, Disposal, Dishwasher
- Flooring: Tile, Wood
Rooms
Bathrooms
- Total Bathrooms: 2
- Full Bathrooms: 2
Bedrooms
- Total Bedrooms: 4
Other Rooms
- Laundry: Inside, Individual Room
Additional Information
- Pool: Yes
- Pool Description: In-Ground, Private
- Spa Description: In-Ground, Private
Exterior
- Deck/Patio: Tile
Parking
- Garage: Yes
- Garage Spaces: 4
- Parking: Garage, Garage (Single Door), See Remarks
Location
- County: Los Angeles
- Driving Directions: IN BETWEEN WINNETKA AND DE SOTO AVE.
- Direction Faces: North
School Information
- School District: Los Angeles Unified
- Elementary School: CALVER
- Middle School: WOOHIL
- High School: TAFT
Community
- Community Features: Curbs, Street Lights, Sidewalks
Heating & Cooling
- Cooling Type: Central Air
- Heating Type: Central
Utilities
- Sewer: Public Sewer
- Water: Public
Structural Information
- Architectural Style: Ranch
- Structure Type: Single Family Residence
- Roof: Shingle
- Common Walls: No Common Walls
- Windows: Double-Pane Windows
- Entry Location: ENTRY
- Stories/Levels: One
- Stories Description: One
- Square Feet: 2,586
- Sq. Ft. Source: Assessor
- Year Built: 1961
- Year Built Source: Assessor
- Property Condition: Turnkey
Lot Features
- Property View: None
- Lot Size (Acres): 0.2292
- Lot Size Source: Assessor
- Lot Description: Front Yard, Back Yard, Slopes Up from Street, Yard
Financial Considerations
- Price Per Sq. Ft.: $525.91
Disclosures and Reports
- Special Conditions: Trust, Standard
Listed and Sold by Park Regency Realty, Scott Himelstein

Get Pre-Approved Today
Schools
Schools serving 20624 Oxnard St
School District:Los Angeles Unified School District
| Name | Grades | Distance |
|---|---|---|
Calvert Charter For Enriched Studies 19850 Delano St., Los Angeles, CA 91367 | PK-5 | 1 mi |
Woodland Hills Charter Academy 20800 Burbank Blvd., Los Angeles, CA 91367 | 6-8 | 0.5 mi |
Taft Charter High 5461 Winnetka Ave., Los Angeles, CA 91364 | 9-12 | 0.9 mi |
Disclaimer:
School attendance boundaries provided by ATTOM Data Solutions and are for reference only. Contact the school directly to verify enrollment eligibility.
Price & Sales History for 20624 Oxnard St
Date
Details
Price
Change
Source
6/02/2026
Sold
$1,360,000
-2.51%
MLS
4/16/2026
Price Reduced
$1,395,000
-6.06%
MLS
3/12/2026
Listed
$1,485,000
—
MLS
Disclaimer: Historical sales information is derived from public records provided by the county offices. Information is not guaranteed and should be independently verified.
20624 Oxnard Street, Woodland Hills, CA 91367 (MLS# SR26051964) is a Single Family property that was sold at $1,360,000 on June 02, 2026. Want to learn more about 20624 Oxnard Street? Do you have questions about finding other Single Family real estate for sale in Woodland Hills? You can browse all Woodland Hills real estate or contact a Coldwell Banker agent to request more information.