This is a carousel with tiles that activate property listing cards. Use the previous and next buttons to navigate.
1/1
$1,725,000
This is a carousel with tiles that activate property listing cards. Use the previous and next buttons to navigate.
1/1
Property Description
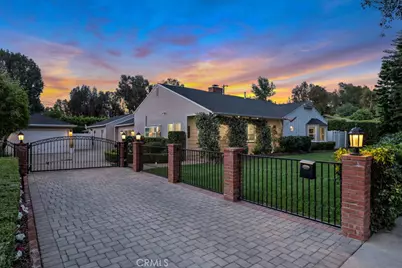
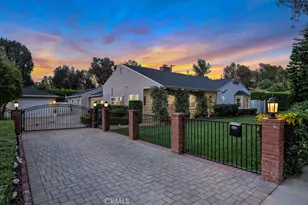
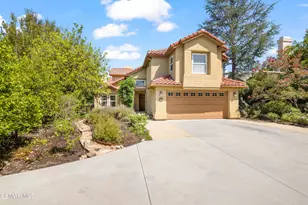
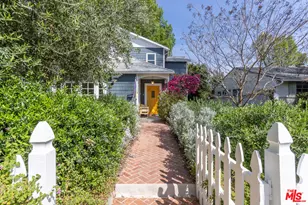
Turnkey family home with 3 oversized bedrooms and 3.5 updated bathrooms, this single-family residence has 2,482 square feet of gorgeous living space set on a massive 12,506 square foot flat double lot on one of the most desirable streets in Woodland Hills-South. As you drive through the luxurious security entry gates and begin to drive down the paver stone driveway, you realize that you have entered a super rare and special compound with a detached garage, a wrought-iron entry, luscious landscaping, and the ultimate in exclusivity and privacy. The interior of the home features expensive finishes throughout and a high level of pride of ownership. Exquisite Vinyl Plank flooring, crown molding, ample illuminating natural light, crisp lines, soaring living spaces, and true elegant flow run through the home. Built for entertaining, the private backyard is a true outdoor retreat featuring a sparkling Pebble-Tec pool and spa, paver pool deck, covered pergola with outdoor TV and dining, built-in BBQ island, romantic sitting areas, gas fire pit lounge, lush sprawling lawns, mature privacy hedges, and a synthetic turf putting green with sand bunker. The renovated chef's kitchen features crisp white shaker cabinetry, granite countertops, subway tile backsplash, stainless steel appliances including a gas range and French-door refrigerator, a built-in wine fridge, glass-front display cabinets, and a sun-filled breakfast nook with built-in banquette seating. The oversized primary suite is a private sanctuary offering two walk-in closets and his-and-hers spa-inspired en-suite bathrooms. The detached two-car garage has been converted into usable living space, and can be utilized as a bonus room, recording studio, home gym, detached office, or guest lounge, adding versatile unpermitted square footage to the property. Ideally located within walking distance to Ventura Boulevard's shops and high-end dining, and just minutes from The Warner Center, Topanga Canyon Boulevard, Westfield Topanga Mall, The Village, and the 101 Freeway. This property truly has it all!
Full Property Details
Full Property Details for 21219 De La Osa
General
- Sold For: $1,725,000
- Status: Closed
- Type: Single Family
- Source: MRMLS
- MLS ID: SR26103367
- Added to Site: 54 day(s) ago
Interior
- Rooms/Areas: Primary Bedroom, Kitchen, Family Room, Primary Bathroom
- Fireplace: Yes
- Fireplace(s): Living Room
- Appliances: Gas Range, Dishwasher
Rooms
Bathrooms
- Total Bathrooms: 4
- Full Bathrooms: 3
- Half Bathrooms: 1
Bedrooms
- Total Bedrooms: 3
Other Rooms
- Laundry: Individual Room
Additional Information
- Pool: Yes
- Pool Description: In-Ground, Private
Location
- County: Los Angeles
- Driving Directions: S of Canoga, N of Dumetz
School Information
- School District: Los Angeles Unified
Community
- Community Features: Street Lights, Sidewalks
Heating & Cooling
- Cooling Type: Central Air
- Heating Type: Central
Utilities
- Sewer: Public Sewer
- Water: Public
Structural Information
- Structure Type: Single Family Residence
- Common Walls: No Common Walls
- Entry Location: front
- Stories/Levels: One
- Stories Description: One
- Square Feet: 2,482
- Sq. Ft. Source: Assessor
- Year Built: 1952
- Year Built Source: Public Records
Lot Features
- Property View: None
- Lot Size (Acres): 0.2871
- Lot Size Source: Assessor
- Lot Description: Front Yard, Back Yard
Financial Considerations
- Price Per Sq. Ft.: $695
Disclosures and Reports
- Special Conditions: Standard
Listed by Pinnacle Estate Properties, Inc., Justin Shore
Sold by Compass, Matthew Witek and Compass, Kimberly Ward

Get Pre-Approved Today
Schools
Schools serving 21219 De La Osa
School District:Los Angeles Unified School District
| Name | Grades | Distance |
|---|---|---|
Serrania Avenue Charter For Enriched Studies 5014 Serrania Ave., Los Angeles, CA 91364 | K-5 | 0.4 mi |
Woodland Hills Charter Academy 20800 Burbank Blvd., Los Angeles, CA 91367 | 6-8 | 0.9 mi |
Taft Charter High 5461 Winnetka Ave., Los Angeles, CA 91364 | 9-12 | 1.5 mi |
Disclaimer:
School attendance boundaries provided by ATTOM Data Solutions and are for reference only. Contact the school directly to verify enrollment eligibility.
Price & Sales History for 21219 De La Osa
Date
Details
Price
Change
Source
6/12/2026
Sold
$1,725,000
18.97%
MLS
5/13/2026
Listed
$1,450,000
—
MLS
Disclaimer: Historical sales information is derived from public records provided by the county offices. Information is not guaranteed and should be independently verified.
21219 De La Osa, Woodland Hills, CA 91364 (MLS# SR26103367) is a Single Family property that was sold at $1,725,000 on June 12, 2026. Want to learn more about 21219 De La Osa? Do you have questions about finding other Single Family real estate for sale in Woodland Hills? You can browse all Woodland Hills real estate or contact a Coldwell Banker agent to request more information.