This is a carousel with tiles that activate property listing cards. Use the previous and next buttons to navigate.
1/1
$977,500
This is a carousel with tiles that activate property listing cards. Use the previous and next buttons to navigate.
1/1
Property Description
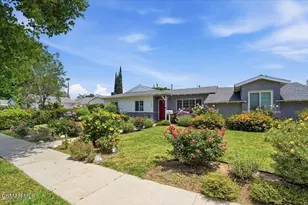
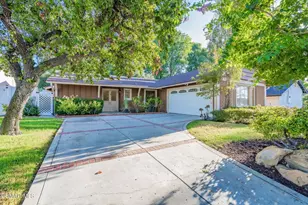
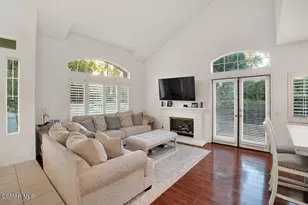
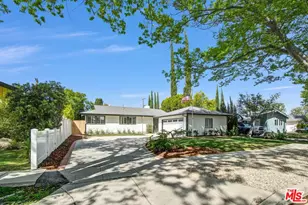
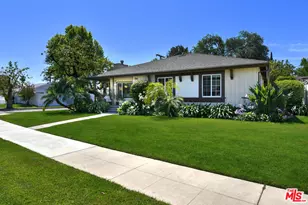
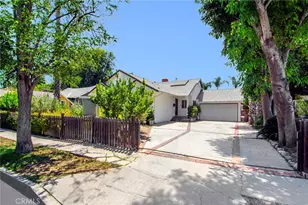
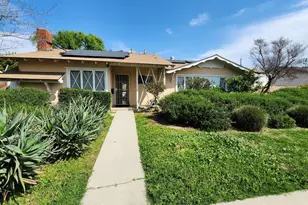
Nestled in a secluded pocket of more expensive homes, this fantastic Woodland Hills opportunity offers incredible potential to update, customize, and create your dream home. This 3-bedroom, 2-bath pool home is full of character with great bones and endless possibilities. Features include hardwood floors hidden beneath the carpeting, a raised foundation, some copper plumbing, central air and heat, and dual-pane windows. The bright and open floor plan is filled with natural light and highlighted by a cozy gas/wood-burning fireplace in the living room. The kitchen opens to a large dining area and features a convenient breakfast bar, perfect for everyday living and entertaining. The primary suite offers an updated bathroom and a cedar-lined closet, while all bedrooms are generously sized. The converted garage/family room adds valuable living space with cathedral ceilings, a second fireplace, and exciting ADU potential. Step outside to enjoy the private pool and envision the possibilities for creating your own outdoor retreat. Ideally located near parks, Warner Center, top restaurants, shopping, and with easy freeway access, this home offers the perfect blend of comfort, convenience, and opportunity. Don't miss this rare chance to make this Woodland Hills pool home your own.
Full Property Details
Full Property Details for 22217 Archwood
General
- Sold For: $977,500
- Status: Closed
- Type: Single Family
- Source: MRMLS
- MLS ID: SR26099313
- Added to Site: 57 day(s) ago
Interior
- Rooms/Areas: Primary Bedroom, Primary Bathroom, Center Hall, Primary Suite, Main Floor Primary Bedroom, Main Floor Bedroom, Loft, Living Room, Workshop, Family Room, All Bedrooms Down, Kitchen, Separate Family Room
- Interior Features: Beamed Ceilings, Built-in Features, Attic Fan, High Ceilings, Ceiling Fan(s), Pantry, Pull-Down Stairs to Attic, Open Floorplan, Storage, Tile Counters, Cathedral Ceiling(s)
- Fireplace: Yes
- Fireplace(s): Gas, Wood Burning, Living Room, Family Room
- Eating Areas: Breakfast Counter/Bar, Dining Room, In Kitchen, Separated, Area
- Appliances: Gas Cooktop, Water Heater, Disposal, Built-In Range, Water Heater Central, Gas Water Heater, Range Hood, Gas Oven, Dishwasher
- Flooring: Vinyl, Carpet, Wood, Laminate
Rooms
Bathrooms
- Total Bathrooms: 2
- Full Bathrooms: 1
- 3/4 Bathrooms: 1
Bedrooms
- Total Bedrooms: 3
Other Rooms
- Laundry: Inside, Gas Dryer Hookup, In Closet, Washer Hookup, See Remarks
Additional Information
- Pool: Yes
- Pool Description: In-Ground, Fenced, Filtered, Private, Heated, Gunite, Gas Heat
- Spa Description: None
Exterior
- Deck/Patio: Covered, Concrete, Patio, Slab, Rear Porch
Parking
- Carport Spaces: 2
- Parking: Concrete, Carport, Converted Garage, Driveway Level, Driveway, Attached Carport
Location
- County: Los Angeles
- Driving Directions: South of Vanowen West of Farralone
- Direction Faces: South
School Information
- School District: Los Angeles Unified
Community
- Community Features: Valley, Curbs, Sidewalks
Heating & Cooling
- Cooling Type: Central Air, Wall/Window Unit(s)
- Heating Type: Fireplace(s), Forced Air, Central
Utilities
- Sewer: Sewer Paid, Public Sewer
- Water: Public
Structural Information
- Architectural Style: Contemporary
- Structure Type: Single Family Residence
- Construction: Wood Siding, Stucco
- Foundation: Raised, Combination, Slab
- Roof: Composition, Shingle
- Common Walls: No Common Walls
- Windows: Double-Pane Windows, Blinds
- Doors: Sliding Doors, Mirror Closet Door(s), Service Entrance
- Entry Location: front
- Stories/Levels: One
- Stories Description: One
- Square Feet: 1,884
- Sq. Ft. Source: Assessor
- Year Built: 1956
- Year Built Source: Assessor
- Property Condition: Repairs (Cosmetic)
Additional Structures
- Other Structures: Workshop, Storage
Lot Features
- Property View: None
- Lot Size (Acres): 0.173
- Lot Size Source: Assessor
- Lot Description: Level with Street, Lot 6500-9999, Rectangular Lot, Level, Front Yard, Walking Street, Back Yard, Yard
- Fencing (Description): Block, Wood, Average Condition, Brick, Wrought Iron
Financial Considerations
- Price Per Sq. Ft.: $518.84
Disclosures and Reports
- Special Conditions: Trust
Listed by Rodeo Realty, Steven Kleemann
Sold by Windfall Realty Group Inc, Arsine Markarian

Get Pre-Approved Today
Schools
Schools serving 22217 Archwood
School District:Los Angeles Unified School District
| Name | Grades | Distance |
|---|---|---|
Hamlin Charter Academy 22627 Hamlin St., Los Angeles, CA 91307 | K-5 | 0.6 mi |
Christopher Columbus Middle School 22250 Elkwood St., Los Angeles, CA 91304 | 6-8 | 1.4 mi |
Woodland Hills Charter Academy 20800 Burbank Blvd., Los Angeles, CA 91367 | 6-8 | 2 mi |
Canoga Park Senior High School 6850 Topanga Canyon Blvd., Los Angeles, CA 91303 | 9-12 | 0.4 mi |
Disclaimer:
School attendance boundaries provided by ATTOM Data Solutions and are for reference only. Contact the school directly to verify enrollment eligibility.
Price & Sales History for 22217 Archwood
Date
Details
Price
Change
Source
6/16/2026
Sold
$977,500
4%
MLS
5/14/2026
Listed
$939,900
—
MLS
Disclaimer: Historical sales information is derived from public records provided by the county offices. Information is not guaranteed and should be independently verified.
22217 Archwood, Woodland Hills, CA 91303 (MLS# SR26099313) is a Single Family property that was sold at $977,500 on June 16, 2026. Want to learn more about 22217 Archwood? Do you have questions about finding other Single Family real estate for sale in Woodland Hills? You can browse all Woodland Hills real estate or contact a Coldwell Banker agent to request more information.