This is a carousel with tiles that activate property listing cards. Use the previous and next buttons to navigate.
1/1
$1,530,000
This is a carousel with tiles that activate property listing cards. Use the previous and next buttons to navigate.
1/1
Property Description
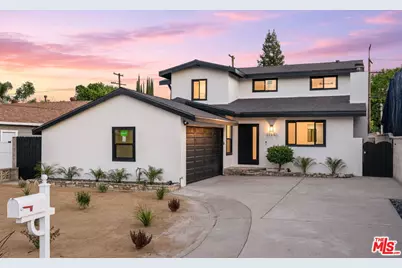
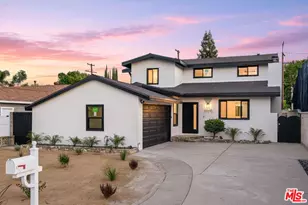
Stunning, fully reimagined designer residence in prime Woodland Hills. This 4-bedroom, 5-bathroom home spans nearly 2,500 square feet and has been completely renovated from top to bottom with permits, blending modern luxury with thoughtful functionality. Set behind brand-new landscaping and a striking entryway, the home welcomes you into a light-filled living room with soaring vaulted ceilings and a dramatic floor-to-ceiling stone fireplace that immediately sets the tone for the home. Every detail has been carefully curated, with high-end finishes and a seamless flow throughout. The spacious layout includes a formal dining room, inviting family room, separate living room and a beautifully designed chef's kitchen featuring Calacatta quartz countertops, custom cabinetry, and abundant storage. Sliding glass doors open to a private backyard retreat with a pergola, PebbleTec pool and spa, and lush, low-maintenance landscaping that is perfect for entertaining or embracing the indoor-outdoor California lifestyle. All four bedrooms are generously sized and offer ensuite bathrooms for ultimate comfort and privacy. Two ensuite bedrooms are conveniently located on the main level, ideal for guests or multi-generational living. Upstairs, the luxurious primary suite impresses with a grand double-door entry, an expansive walk-in closet, and a spa-inspired bathroom with double vanities and separate soaking tub, along with an additional ensuite bedroom and laundry area. No expense has been spared, with upgrades including porcelain tile, wide-plank laminate flooring, Calacatta quartz surfaces, new hardware, recessed lighting, new doors, and fresh interior and exterior paint. Major system improvements include a new HVAC system, black cool roof, new sewer line, new double-pane windows, and updated plumbing and electrical, along with a newly finished two car garage. The newly landscaped front yard showcases a clean, modern desert-inspired design, completing this turnkey Woodland Hills home that truly has it all.
Full Property Details
Full Property Details for 22642 Berdon St
General
- Sold For: $1,530,000
- Status: Closed
- Type: Single Family
- Source: CLAW
- MLS ID: 26843215
- Added to Site: 159 day(s) ago
Interior
- Rooms/Areas: Den, Study/Office, Living Room, Walk-In Closet, Dining Room, Dining Area, Great Room
- Interior Features: High Ceilings (9 Feet+), Open Floor Plan, Turnkey, Recessed Lighting
- Fireplace: Yes
- Number of Fireplaces: 1
- Eating Areas: Breakfast Area, Dining Area, Family Room, Formal Dining Rm, In Kitchen
- Cooking Appliances: Oven, Cooktop - Gas
- Furnishings: Unfurnished
- Flooring: Laminate
Rooms
Bathrooms
- Total Bathrooms: 5
- Full Bathrooms: 5
- Bathroom Features: 2 Primary Baths, Shower and Tub, Shower Stall, Remodeled, Double Vanity(s), Linen Closet
Bedrooms
- Total Bedrooms: 4
Other Rooms
- Laundry: On Upper Level, In Closet, Laundry Area
Additional Information
- Pool: Yes
- Pool Description: In-Ground, Heated, Private
- Spa: Yes
- Spa Description: In-Ground
- Security/Safety: Carbon Monoxide Detector(s), Smoke Detector, Firewall(s)
- Other Features: None
Exterior
- Deck/Patio: Rock/Stone, Open Patio
Parking
- Garage: Yes
- Garage Spaces: 2
- Covered Spaces: 2
- Garage Description: Garage - 2 Car, Driveway
Location
- Area: Woodland Hills
- County: Los Angeles
- Driving Directions: North of Ventura, South of Burbank
Heating & Cooling
- Cooling Type: Central
- Heating Type: Central
Utilities
- Sewer: In Street
Structural Information
- Architectural Style: Modern
- Structure Type: Single Family Residence
- Exterior Const.: Stucco
- Common Walls: Detached/No Common Walls
- Windows: Double-Pane Windows
- Entry Location: Foyer
- Stories/Levels: 2
- Square Feet: 2,482
- Sq. Ft. Source: Assessor
- Year Built: 1954
- Year Built Source: Vendor Enhanced
- Property Condition: Updated/Remodeled
- Other Struct. Feat.: High Ceilings (9 Feet+), Sliding Glass Doors
Additional Structures
- Other Structures: None
Lot Features
- Property View: Walk Street, Tree Top, City Lights
- Lot Size (Acres): 0.155
- Lot Size: 6751
- Lot Size Source: Vendor Enhanced
- Lot Dimensions: 50 x 135
- Zoning: LAR1
Financial Considerations
- Price Per Sq. Ft.: $644.24
- Assessment Year: 1954
Disclosures and Reports
- Disclosures/Reports: None
- APN: 2040-018-018
Listed by Equity Union, Victoria Cruz
Sold by Park Regency Realty, Swarna Chalamalasetti
Get Pre-Approved Today
Schools
Schools serving 22642 Berdon St
School District:Los Angeles Unified School District
| Name | Grades | Distance |
|---|---|---|
Woodlake Elementary Community Charter School 23231 Hatteras St., Los Angeles, CA 91367 | K-5 | 0.8 mi |
George Ellery Hale Charter Academy 23830 Califa St., Los Angeles, CA 91367 | 6-8 | 1.5 mi |
El Camino Real Senior High School 5440 Valley Circle Boulevard, Los Angeles, CA 91367 | 9-12 | 1.3 mi |
Disclaimer:
School attendance boundaries provided by ATTOM Data Solutions and are for reference only. Contact the school directly to verify enrollment eligibility.
Price & Sales History for 22642 Berdon St
Date
Details
Price
Change
Source
9/24/2026
Sold
$1,530,000
-4.32%
MLS
6/04/2026
Listed
$1,599,000
—
MLS
Disclaimer: Historical sales information is derived from public records provided by the county offices. Information is not guaranteed and should be independently verified.
22642 Berdon St, Woodland Hills, CA 91367 (MLS# 26843215) is a Single Family property that was sold at $1,530,000 on September 24, 2026. Want to learn more about 22642 Berdon St? Do you have questions about finding other Single Family real estate for sale in Woodland Hills? You can browse all Woodland Hills real estate or contact a Coldwell Banker agent to request more information.