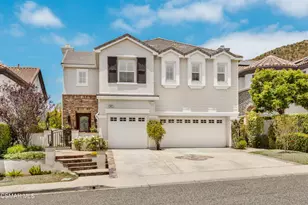
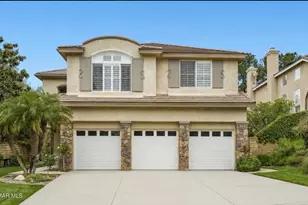
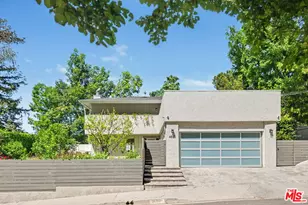
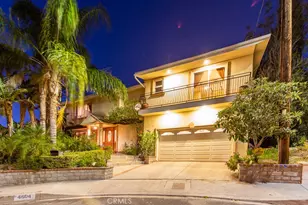
This is a carousel with tiles that activate property listing cards. Use the previous and next buttons to navigate.
1/65
$1,449,000
This is a carousel with tiles that activate property listing cards. Use the previous and next buttons to navigate.
1/65
Property Description
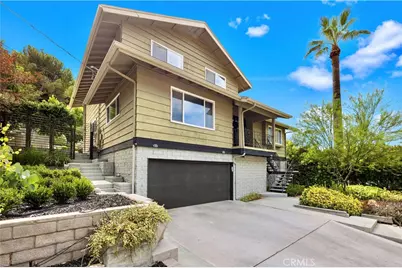
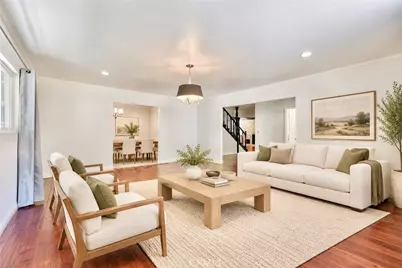
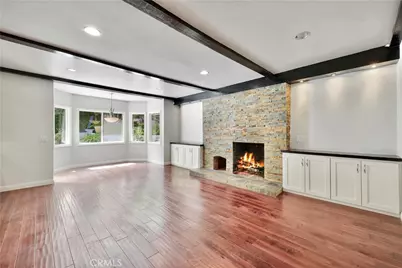
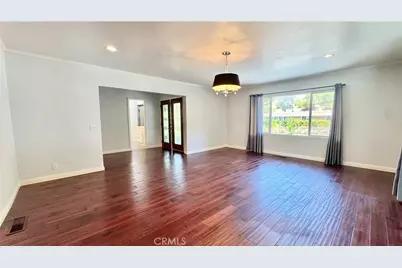
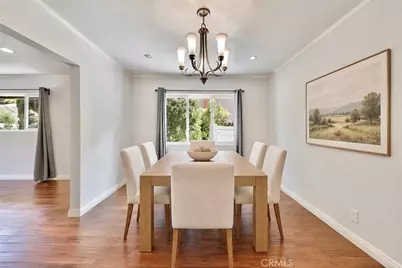
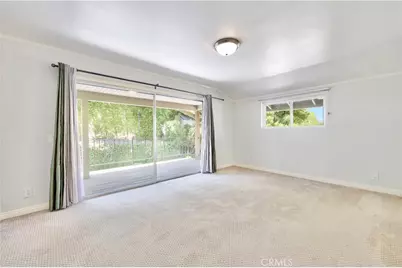
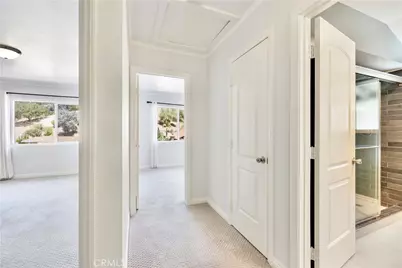
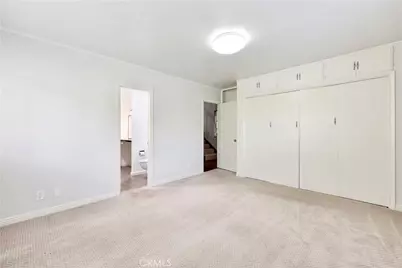
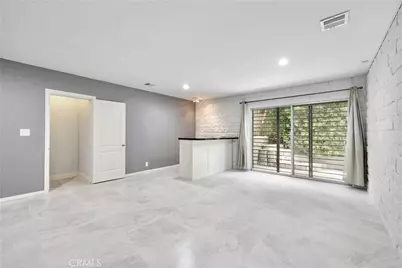
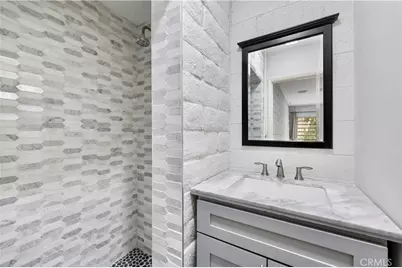
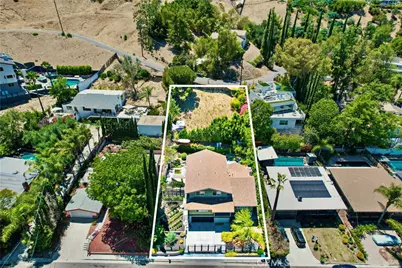
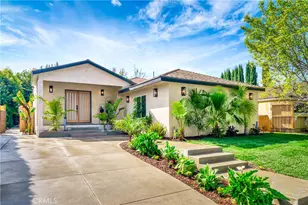
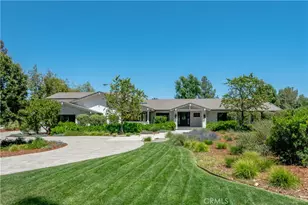
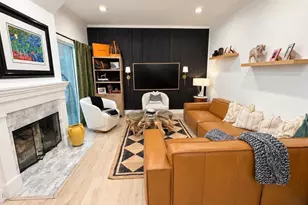
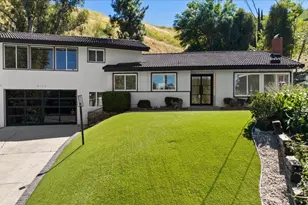
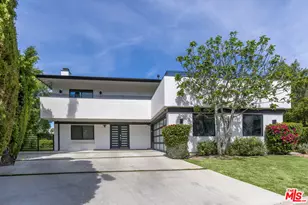
A rare South of the Boulevard opportunity offering space, versatility and future development potential on a 12,601 square foot lot. This 4 bedroom, 5 bath residence offers 2,949 square feet of living space. Separate access from Burgundy Road creates potential for an ADU or second residence, subject to applicable approvals. The first floor features distressed hardwood floors throughout the main living areas and newer double paned windows throughout the home. The living and formal dining areas lead to an open kitchen, family room and casual dining area. The kitchen features white cabinetry, black stone countertops, stainless steel appliances, a center island with cooktop and ample storage. The family room includes a stone faced fireplace, exposed dark ceiling beams and built in cabinetry. A window lined breakfast area overlooks the backyard. A first floor bedroom offers flexibility for guests, extended family or a home office. The main level also includes a full bathroom and separate laundry room with direct backyard access. Upstairs are three additional bedrooms. The primary suite features a newly remodeled bathroom with dual vanities and a walk in shower, plus direct access to a covered balcony overlooking the backyard. The hall bathroom has also been updated. The additional basement level features tile flooring, a large great room, built in bar and full bathroom with shower. Three access points include interior access from the kitchen, exterior access from the side of the home and direct access from the garage. The space offers flexibility for recreation, entertaining, a gym, office, studio or other uses. The multi level backyard features mature landscaping, hardscape, decking, a jacuzzi and separate areas for outdoor dining, seating and barbecue. Terraced grounds provide multiple usable outdoor spaces. The rear portion of the lot has separate Burgundy Road access, providing an opportunity to explore an ADU or potentially a second residence with independent access from the main home. Additional features include dual zone HVAC serving the first and second floors, with the upstairs system replaced approximately two years ago, an attached garage, driveway parking, gated frontage and landscaped front grounds.
Full Property Details
Full Property Details for 22921 Cass Ave
General
- Price: $1,449,000
- Status: Active
- Type: Single Family
- Source: MRMLS
- MLS ID: SR26177827
- Updated: 9/27/2026
- Days on Market: 51 days
- Added to Site: 51 day(s) ago
Interior
- Rooms/Areas: Formal Entry, Primary Bedroom, Laundry, Basement, Multi-Level Bedroom, Kitchen, Living Room, Main Floor Bedroom, Family Room, Primary Suite, Primary Bathroom
- Interior Features: Balcony, Open Floorplan
- Fireplace: Yes
- Fireplace(s): Family Room
- Eating Areas: Family Kitchen, Dining Room, In Kitchen, In Family Room, Breakfast Nook
- Appliances: Disposal, Refrigerator, Electric Range, Electric Oven, Freezer, Dishwasher
- Flooring: Tile, Carpet, Wood
Rooms
Bathrooms
- Total Bathrooms: 5
- Full Bathrooms: 5
Bedrooms
- Total Bedrooms: 4
Other Rooms
- Laundry: Individual Room
Additional Information
- Pool Description: None
- Spa Description: In-Ground, Heated
Exterior
- Deck/Patio: See Remarks, Patio, Deck
Parking
- Garage: Yes
- Garage Spaces: 2
- Parking: Automatic Driveway Gate, Garage (Direct Access), Garage (Single Door), Controlled Entrance, Driveway, Garage Door Opener
Location
- County: Los Angeles
- Driving Directions: South of Ventura Blvd. Take Sale Ave to Cass Ave.
School Information
- School District: Los Angeles Unified
Community
- Community Features: Street Lights, Sidewalks
Heating & Cooling
- Cooling Type: Dual, Central Air
- Heating Type: Central
Utilities
- Sewer: Sewer Paid
- Water: Public
Structural Information
- Architectural Style: Traditional, Contemporary
- Structure Type: Single Family Residence
- Common Walls: No Common Walls
- Windows: Double-Pane Windows
- Disability Access: Customized Wheelchair Accessible, Disability Features
- Entry Location: Ground
- Stories/Levels: Three Or More
- Stories Description: Three Or More
- Square Feet: 2,949
- Sq. Ft. Source: Assessor
- Year Built: 1967
- Year Built Source: Assessor
Lot Features
- Property View: Mountain(s), Neighborhood
- Lot Size (Acres): 0.2893
- Lot Size (Sq. Ft.): 12,601
- Lot Size Source: Appraiser
- Irrigation System: Sprinkler System
- Lot Description: Sprinklers in Front, Landscaped, Front Yard, Lot 10000-19999 Sqft, Back Yard, Sprinklers in Rear, Yard
- Fencing (Description): Wrought Iron
Financial Considerations
- Price Per Sq. Ft.: $491.35
Disclosures and Reports
- Special Conditions: Standard
Listed by Compass, Michael Chez

Get Pre-Approved Today
Schools
Schools serving 22921 Cass Ave
School District:Los Angeles Unified School District
| Name | Grades | Distance |
|---|---|---|
Calabash Charter Academy 23055 Eugene St., Los Angeles, CA 91364 | K-5 | 0.5 mi |
George Ellery Hale Charter Academy 23830 Califa St., Los Angeles, CA 91367 | 6-8 | 2 mi |
El Camino Real Senior High School 5440 Valley Circle Boulevard, Los Angeles, CA 91367 | 9-12 | 1.5 mi |
Disclaimer:
School attendance boundaries provided by ATTOM Data Solutions and are for reference only. Contact the school directly to verify enrollment eligibility.
Price & Sales History for 22921 Cass Ave
Date
Details
Price
Change
Source
9/14/2026
Price Reduced
$1,449,000
-2.42%
MLS
8/17/2026
Listed
$1,485,000
112.14%
MLS
5/15/2013
Sold
$700,000
—
Public Record
Disclaimer: Historical sales information is derived from public records provided by the county offices. Information is not guaranteed and should be independently verified.
Tax History
Tax History for 22921 Cass Ave
Year
Property Taxes
Change
Tax Assessment
Change
2025
$10,655
—
$879,223
2%
2025
$10,655
4%
$861,985
4%
2023
$10,272
5%
$828,516
2%
2022
$9,816
1%
$812,271
2%
2021
$9,688
-1%
$796,345
1%
2020
$9,783
4%
$788,181
2%
2019
$9,399
1%
$772,727
2%
2018
$9,301
2%
$757,577
2%
2017
$9,097
3%
$742,724
2%
2016
$8,863
1%
$728,162
2%
2015
$8,733
—
$717,225
2%
2014
$8,766
72%
$703,177
78%
2013
$5,091
—
$395,741
—
Disclaimer: Historical tax information is derived from public records provided by the county offices. Information is not guaranteed and should be independently verified.
Estimate the Cost
Estimate the Cost for 22921 Cass Ave
22921 Cass Avenue, Woodland Hills, CA 91364 (MLS# SR26177827) is a Single Family property with 4 bedrooms and 5 full bathrooms. 22921 Cass Avenue is currently listed for $1,449,000 and was received on August 17, 2026. Want to learn more about 22921 Cass Avenue? Do you have questions about finding other Single Family real estate for sale in Woodland Hills? You can browse all Woodland Hills real estate or contact a Coldwell Banker agent to request more information.