This is a carousel with tiles that activate property listing cards. Use the previous and next buttons to navigate.
1/1
$1,760,000
This is a carousel with tiles that activate property listing cards. Use the previous and next buttons to navigate.
1/1
Property Description
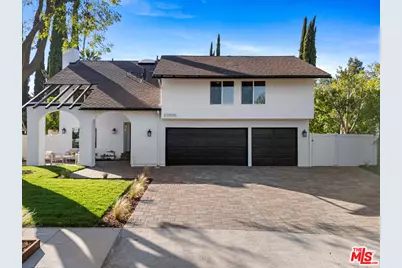
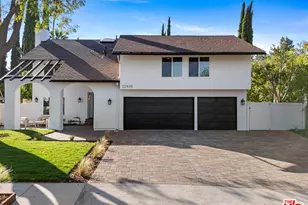
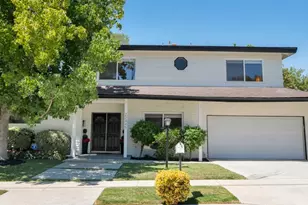
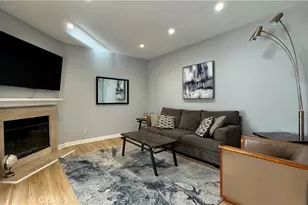
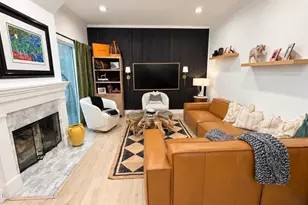
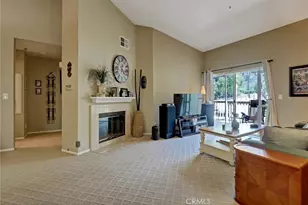
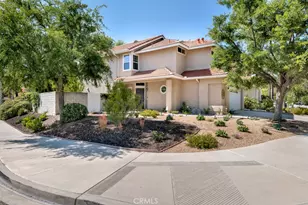
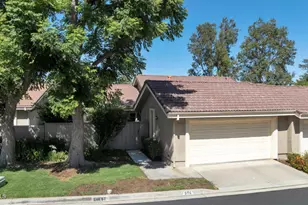
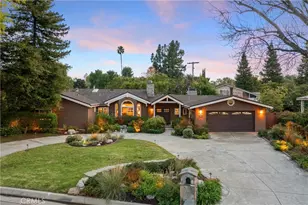
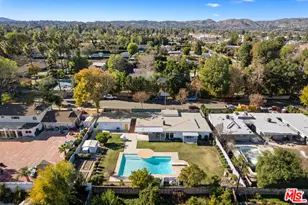
Set on an expansive 14,000+ square foot corner lot in one of Woodland Hills' most coveted neighborhoods, walnut acres adjacent, this exquisitely reimagined 5-bedroom, 3-bathroom estate embodies sophisticated California living. Showcasing a comprehensive top-to-bottom renovation and a spacious 3-car garage, this exceptional residence seamlessly blends timeless elegance with contemporary luxury. From the moment you arrive, the home's commanding presence, enhanced curb appeal, and meticulously refreshed exterior create a lasting first impression. Inside, a bright and thoughtfully designed floor plan unfolds with beautiful new wood flooring, fresh designer paint, new dual-pane windows, and an elevated selection of high-end finishes throughout. The centerpiece of the home is a stunning chef's kitchen designed to impress, featuring custom cabinetry, exquisite quartz countertops, and a brand-new Thermador Refrigerator along with newer stainless steel appliances. Perfectly positioned for both everyday living and entertaining, the kitchen flows effortlessly into the formal dining area and inviting living spaces, creating an ideal setting for intimate gatherings and large-scale entertaining alike. Retreat to generously sized bedrooms that offer exceptional comfort and versatility, while the spa-inspired bathrooms have been masterfully redesigned with designer tilework, custom vanities, premium fixtures, and refined finishes that evoke the ambiance of a luxury resort. Every element of this home has been carefully curated to deliver a truly turnkey lifestyle with uncompromising quality and attention to detail. The sprawling grounds offer endless possibilities for outdoor living, entertaining, recreation, or the creation of a future resort-style backyard oasis. The premier corner-lot location provides enhanced privacy, abundant space, and a distinguished sense of arrival rarely found in today's market.Ideally situated in the heart of Woodland Hills, residents enjoy close proximity to The Village at Westfield Topanga, world-class shopping, acclaimed dining, Warner Center, and the transformative multi-billion-dollar Rams Village development. Surrounded by premier entertainment, business, and lifestyle destinations, this remarkable property places you at the center of one of Los Angeles' most exciting and rapidly evolving communities. A rare offering that combines an extensive designer renovation, expansive grounds, and an exceptional location delivering a lifestyle of luxury, convenience, and enduring value.
Full Property Details
Full Property Details for 22935 Sylvan St
General
- Sold For: $1,760,000
- Status: Closed
- Type: Single Family
- Source: CLAW
- MLS ID: 26863251
- Added to Site: 53 day(s) ago
Interior
- Rooms/Areas: Entry, Family Room, Formal Entry, Living Room, Office, Breakfast Area, Dining Room, Dining Area, Primary Bedroom, Walk-In Closet, Patio Open
- Fireplace: Yes
- Number of Fireplaces: 1
- Eating Areas: Dining Area
- Cooking Appliances: Built-In Gas, Built-Ins, Microwave
- Furnishings: Unfurnished
- Flooring: Wood
Rooms
Bathrooms
- Total Bathrooms: 3
- Full Bathrooms: 3
Bedrooms
- Total Bedrooms: 5
Other Rooms
- Family Room: 1
- Laundry: In Unit, Inside, Laundry Area
Additional Information
- Pool: Yes
- Pool Description: In-Ground
- Spa Description: None
- Other Features: Pool House
Parking
- Garage: Yes
- Garage Spaces: 3
- Covered Spaces: 3
- Garage Description: Garage - 3 Car, Garage Is Attached, Driveway, Driveway - Pavers
Location
- Area: Woodland Hills
- County: Los Angeles
- Driving Directions: Fallbrook to Erwin to Lena to Styles to Sylvan
Heating & Cooling
- Cooling Type: Air Conditioning, Central
- Heating Type: Central
Utilities
- Sewer: In Street Paid
- Water: Public
Structural Information
- Architectural Style: Traditional
- Structure Type: Single Family Residence
- Exterior Const.: Stucco
- Roof: Shingle
- Common Walls: Detached/No Common Walls
- Windows: Double-Pane Windows
- Stories/Levels: 0
- Square Feet: 2,610
- Sq. Ft. Source: Vendor Enhanced
- Year Built: 1973
- Year Built Source: Vendor Enhanced
- Property Condition: Updated/Remodeled
Additional Structures
- Other Structures: Pool House
Lot Features
- Lot Size (Acres): 0.3364
- Lot Size: 14653
- Lot Size Source: Vendor Enhanced
- Lot Features: Corner Lot
- Zoning: LARS
Financial Considerations
- Price Per Sq. Ft.: $708.43
- Assessment Year: 1973
Disclosures and Reports
- Disclosures/Reports: None
- APN: 2039-007-018
Listed and Sold by Christie's International Real Estate SoCal, Omar Helmand

Get Pre-Approved Today
Schools
Schools serving 22935 Sylvan St
School District:Los Angeles Unified School District
| Name | Grades | Distance |
|---|---|---|
Hamlin Charter Academy 22627 Hamlin St., Los Angeles, CA 91307 | K-5 | 0.5 mi |
George Ellery Hale Charter Academy 23830 Califa St., Los Angeles, CA 91367 | 6-8 | 1.2 mi |
El Camino Real Senior High School 5440 Valley Circle Boulevard, Los Angeles, CA 91367 | 9-12 | 1.4 mi |
Disclaimer:
School attendance boundaries provided by ATTOM Data Solutions and are for reference only. Contact the school directly to verify enrollment eligibility.
Price & Sales History for 22935 Sylvan St
Date
Details
Price
Change
Source
8/31/2026
Sold
$1,760,000
-4.81%
MLS
7/22/2026
Listed
$1,849,000
—
MLS
Disclaimer: Historical sales information is derived from public records provided by the county offices. Information is not guaranteed and should be independently verified.
22935 Sylvan St, Woodland Hills, CA 91367 (MLS# 26863251) is a Single Family property that was sold at $1,760,000 on August 31, 2026. Want to learn more about 22935 Sylvan St? Do you have questions about finding other Single Family real estate for sale in Woodland Hills? You can browse all Woodland Hills real estate or contact a Coldwell Banker agent to request more information.