This is a carousel with tiles that activate property listing cards. Use the previous and next buttons to navigate.
1/38
$1,049,000 Just Listed
This is a carousel with tiles that activate property listing cards. Use the previous and next buttons to navigate.
1/38
Property Description
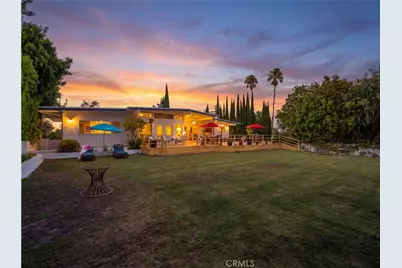
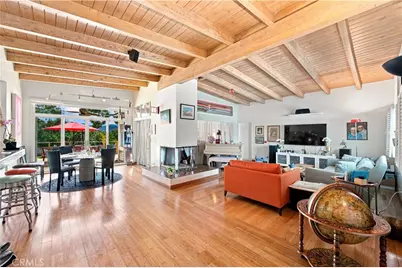
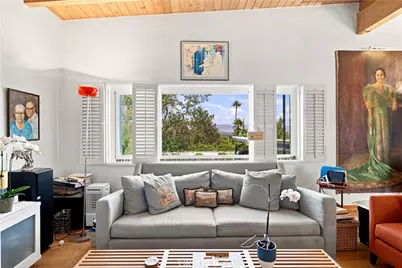
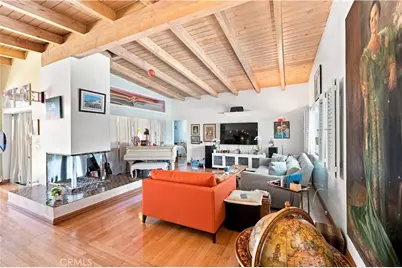
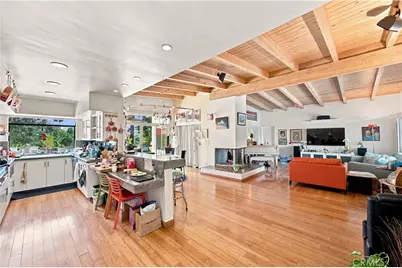
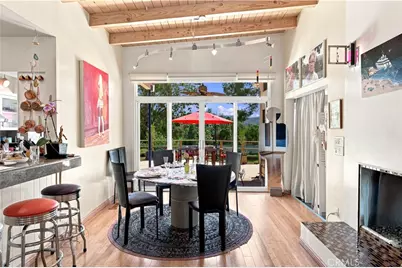
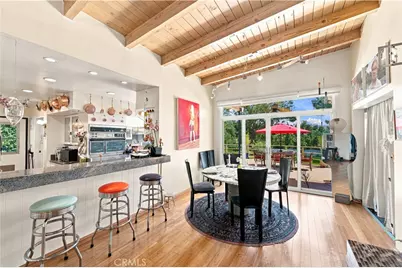
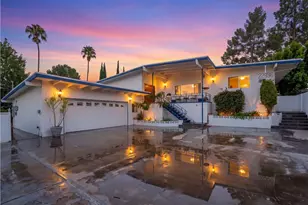
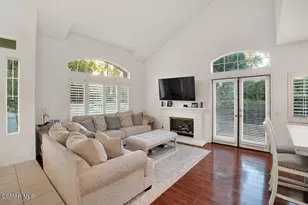
Pass through the private gates South of the Boulevard and leave the rush of the world behind. Perched on an elevated vantage point on Crespi Street, this two-bedroom plus den residence is an ode to light, volume and quiet contemplation. Inside soaring high ceilings lift the spirit, creating an airy, creative vibe that feels instantly like home.
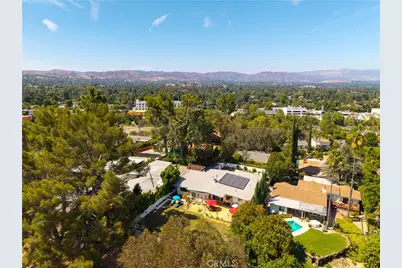
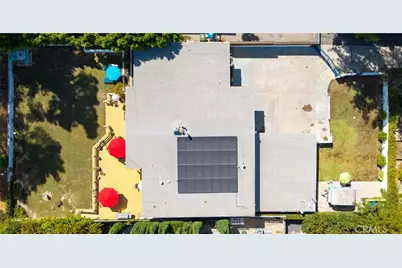
The home harmoniously balances classic design with modern sustainability, equipped with solar panels to quietly harvest the abundant California sun. Descending below, the property reveals another truly rare architectural feature for Los Angeles; a functional partial basement, offering invaluable extra storage or a cool, quiet space cut away from the elements.
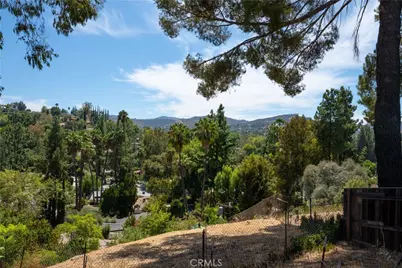
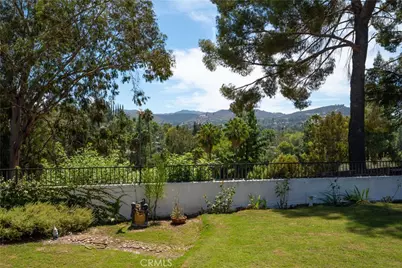
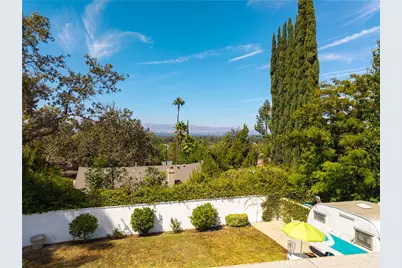
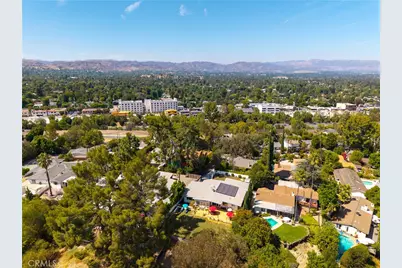
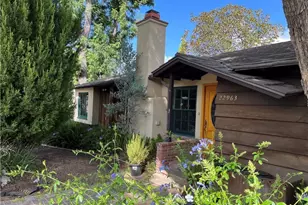
It is the outside world that truly enchants, panoramic vistas stretch out before you, offering a daily spectacle of shifting light and complete privacy. Practicality meets imagination with an oversized two-car garage and a sprawling backyard canvas - a hidden sanctuary with ample room to carve out a shimmering pool and a detached guest house (ADU). This is not just a house; it is a peaceful retreat for the soul, waiting for its next chapter.
Full Property Details
Full Property Details for 22936 Crespi
General
- Price: $1,049,000
- Status: Active
- Type: Single Family
- Source: MRMLS
- MLS ID: SR26182908
- Updated: 8/26/2026
- Days on Market: 1 days
- Added to Site: 1 day(s) ago
Interior
- Rooms/Areas: Bonus Room, All Bedrooms Down, Basement
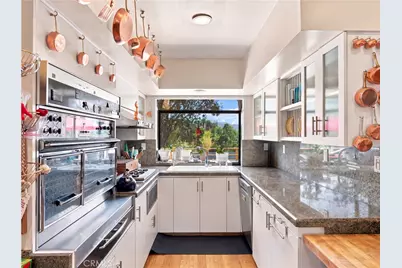
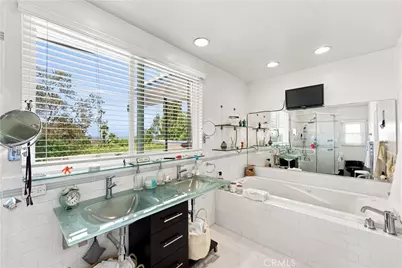
- Interior Features: Beamed Ceilings, Balcony, Ceramic Counters, High Ceilings, Living Room Deck Attached, Storage, Copper Plumbing (Full), Tile Counters, Cathedral Ceiling(s), Granite Counters
- Fireplace: Yes
- Fireplace(s): Dining Room, Living Room
- Eating Areas: Breakfast Counter/Bar
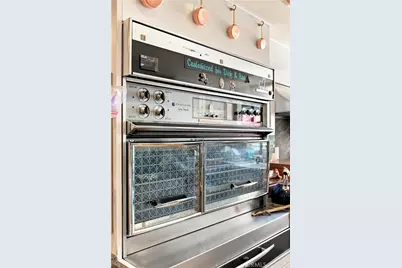
- Appliances: Built-In Range, Electric Range, Water Line to Refrigerator, Electric Oven, Dishwasher
- Flooring: Laminate
Rooms
Bathrooms
- Total Bathrooms: 2
- Full Bathrooms: 2
Bedrooms
- Total Bedrooms: 2
Other Rooms
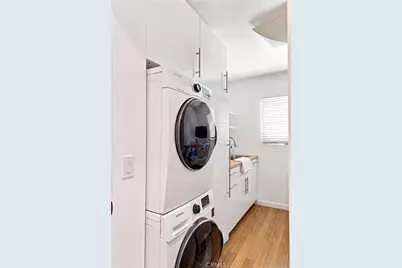
- Laundry: Individual Room
Additional Information
- Pool Description: None
Parking
- Garage: Yes
- Garage Spaces: 2
- Parking: Paved, Garage (Single Door), Garage Faces Front, Driveway, Side-by-Side, Deck
Location
- County: Los Angeles
- Driving Directions: S. Of Ventura, E. of Valley Circle
School Information
- School District: Los Angeles Unified
Community
- Community Features: Suburban
Heating & Cooling
- Cooling Type: Electric, Central Air
- Heating Type: Central
Utilities
- Water: Public
Structural Information
- Structure Type: Single Family Residence
- Construction: Drywall Walls
- Foundation: Raised
- Roof: Tar/Gravel, Composition
- Common Walls: No Common Walls
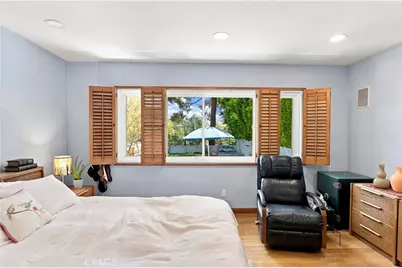
- Windows: Plantation Shutters, Bay Window(s)
- Entry Location: 1
- Stories/Levels: One
- Stories Description: One
- Square Feet: 1,800
- Sq. Ft. Source: Assessor
- Year Built: 1961
- Year Built Source: Assessor
- Property Condition: Turnkey
Additional Structures
- Other Structures: Storage
Lot Features
- Property View: City Lights, Canyon
- Lot Size (Acres): 0.3124
- Lot Size (Sq. Ft.): 13,606
- Lot Size Source: Assessor
- Lot Description: Front Yard, Lot 10000-19999 Sqft, Lawn
- Fencing (Description): Block, Privacy, Stucco Wall
Financial Considerations
- Price Per Sq. Ft.: $582.78
Disclosures and Reports
- Special Conditions: Standard
Listed by Rodeo Realty, Catherine Binamo

Get Pre-Approved Today
Schools
Schools serving 22936 Crespi
School District:Los Angeles Unified School District
| Name | Grades | Distance |
|---|---|---|
Calabash Charter Academy 23055 Eugene St., Los Angeles, CA 91364 | K-5 | 0.3 mi |
George Ellery Hale Charter Academy 23830 Califa St., Los Angeles, CA 91367 | 6-8 | 1.6 mi |
El Camino Real Senior High School 5440 Valley Circle Boulevard, Los Angeles, CA 91367 | 9-12 | 1.1 mi |
Disclaimer:
School attendance boundaries provided by ATTOM Data Solutions and are for reference only. Contact the school directly to verify enrollment eligibility.
Price & Sales History for 22936 Crespi
Date
Details
Price
Change
Source
8/25/2026
Listed
$1,049,000
291.42%
MLS
8/28/1996
Sold
$268,000
—
Public Record
Disclaimer: Historical sales information is derived from public records provided by the county offices. Information is not guaranteed and should be independently verified.
Tax History
Tax History for 22936 Crespi
Year
Property Taxes
Change
Tax Assessment
Change
2025
$5,547
—
$445,191
2%
2025
$5,547
3%
$436,463
4%
2023
$5,371
5%
$419,516
2%
2022
$5,130
1%
$411,291
2%
2021
$5,060
-1%
$403,228
1%
2020
$5,106
4%
$399,095
2%
2019
$4,913
3%
$391,271
2%
2018
$4,759
2%
$383,600
2%
2017
$4,654
3%
$376,080
2%
2016
$4,535
1%
$368,707
2%
2015
$4,469
-1%
$363,169
2%
2014
$4,493
—
$356,056
—
2013
$4,492
—
$354,448
—
Disclaimer: Historical tax information is derived from public records provided by the county offices. Information is not guaranteed and should be independently verified.
Estimate the Cost
Estimate the Cost for 22936 Crespi
22936 Crespi, Woodland Hills, CA 91364 (MLS# SR26182908) is a Single Family property with 2 bedrooms and 2 full bathrooms. 22936 Crespi is currently listed for $1,049,000 and was received on August 25, 2026. Want to learn more about 22936 Crespi? Do you have questions about finding other Single Family real estate for sale in Woodland Hills? You can browse all Woodland Hills real estate or contact a Coldwell Banker agent to request more information.