This is a carousel with tiles that activate property listing cards. Use the previous and next buttons to navigate.
1/46
$1,850,000
This is a carousel with tiles that activate property listing cards. Use the previous and next buttons to navigate.
1/46
Property Description
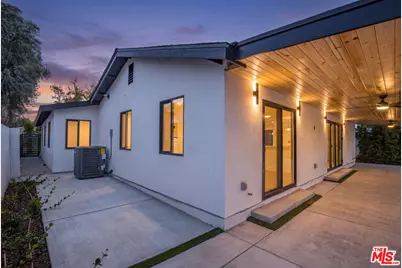
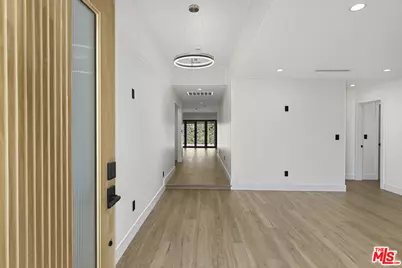
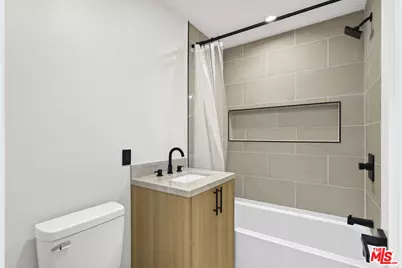
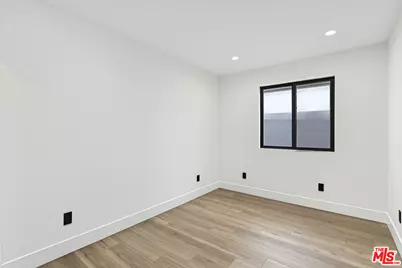
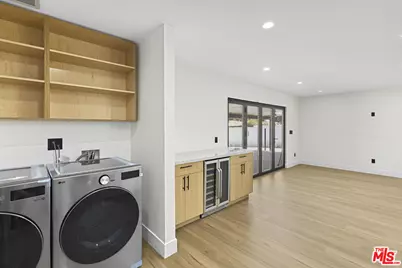
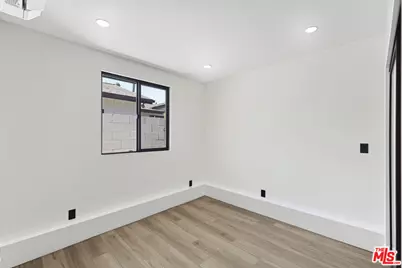
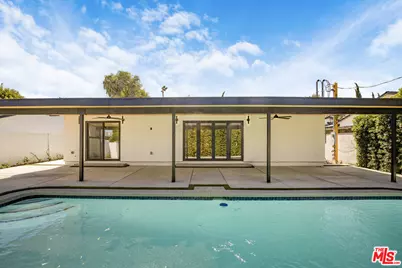
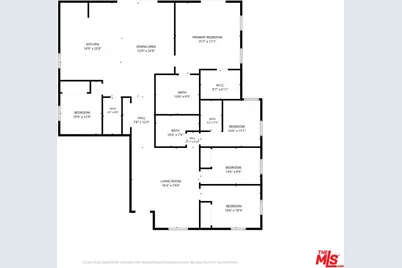
Welcome to an extraordinary, fully customized residence where modern luxury, sophisticated design, and exceptional craftsmanship come together. Extensively rebuilt and thoughtfully reimagined with meticulous attention to detail, this stunning property offers a **2,040-square-foot main residence featuring 5 bedrooms and 4 bathrooms**, complemented by a **480-square-foot, 1-bedroom, 1-bathroom ADU with its own separate address**, providing a combined **2,520 square feet of beautifully designed living space**.Nearly every aspect of this home has been transformed, featuring all-new plumbing, electrical, HVAC, insulation, roofing, drywall, windows, flooring, concrete, and approximately 90% new framing, with only the original roof trusses retained. The extensive reconstruction delivers the appeal of new construction while showcasing elevated designer finishes and custom craftsmanship throughout.Step inside to discover an inviting open-concept living space enhanced by recessed lighting, contemporary finishes, and expansive panoramic sliding glass doors that flood the interior with natural light while creating a seamless connection to the outdoors. The stunning chef's kitchen serves as the heart of the home, showcasing exquisite Taj Mahal stone countertops, custom white oak cabinetry, an integrated sink, premium fixtures, and a sophisticated design that perfectly balances elegance and functionality.The luxurious primary suite offers a private sanctuary with expansive sliding glass doors opening to the outdoor retreat. A beautifully designed custom white oak closet features integrated lighting and Taj Mahal stone finishes, while the oversized spa-inspired primary bathroom is a true showpiece. Featuring dual ceiling-mounted showerheads, exquisite custom tilework, Taj Mahal stone countertops, integrated sinks, custom vanities, and a premium TOTO toilet with bidet functionality, every detail has been carefully curated to create a resort-like experience. The additional bathrooms are equally impressive, featuring custom tilework, designer fixtures, and beautifully crafted vanities.Step outside to your own private backyard oasis, designed for both relaxation and unforgettable entertaining. The newly remodeled swimming pool features Pentair pool equipment, complemented by a brand-new deck, covered patio, extensive new concrete hardscaping, and lush artificial turf. A dedicated gas line provides convenient preparation for an outdoor barbecue setup, while towering 12-foot-plus ficus trees create a natural privacy screen, enhancing the serene, resort-inspired atmosphere. The expansive sliding glass doors effortlessly connect the indoor living spaces to this beautifully redesigned outdoor setting, embracing the very best of Southern California living. Adding exceptional value is the 480-square-foot, 1-bedroom, 1-bathroom ADU, featuring its own separate address at 23373 Friar Court, along with individually metered gas and electricity. This independent living space offers remarkable flexibility for multigenerational living, extended family, guests, or potential rental income. With its own address and separate utility meters, the ADU provides added convenience, independence, and versatility rarely found in a property of this caliber. From the extensive reconstruction and upgraded infrastructure to the custom white oak cabinetry, luxurious Taj Mahal stone surfaces, panoramic glass doors, and beautifully transformed outdoor spaces, this residence represents an exceptional level of quality and attention to detail. A rare opportunity to own fully customized luxury residence with a separately addressed ADU, offering timeless elegance, modern functionality, and the ultimate California indoor-outdoor lifestyle.
Full Property Details
Full Property Details for 23371 Friar St
General
- Price: $1,850,000
- Status: Active
- Type: Single Family
- Source: CLAW
- MLS ID: 26105089
- Updated: 10/29/2026
- Added to Site: 7 day(s) ago
Interior
- Rooms/Areas: Family Room, Entry, Primary Bedroom, Walk-In Closet, Living Room
- Interior Features: Turnkey, Open Floor Plan, Recessed Lighting
- Eating Areas: Kitchen Island
- Furnishings: Unfurnished
- Flooring: Stone Tile, Vinyl Plank
Rooms
Bathrooms
- Total Bathrooms: 5
- Full Bathrooms: 5
- Bathroom Features: Remodeled, Double Shower
Bedrooms
- Total Bedrooms: 6
Other Rooms
- Family Room: 1
- Laundry: Inside
Additional Information
- Pool: Yes
- Pool Description: Private
- Spa Description: None
- Other Features: None
Exterior
- Deck/Patio: Covered
Parking
- Garage Description: Garage - 2 Car, Private, On street
Location
- Area: Woodland Hills
- County: Los Angeles
- Driving Directions: Take Fallbrook Avenue to Victory Boulevard and turn left. Continue to Berquist Avenue and turn left, then make a right onto Friar Street
Heating & Cooling
- Cooling Type: Central
- Heating Type: Central
Structural Information
- Architectural Style: Contemporary
- Structure Type: Single Family Residence
- Common Walls: Detached/No Common Walls
- Stories/Levels: 0
- Square Feet: 2,520
- Sq. Ft. Source: Assessor
- Year Built: 1959
- Year Built Source: Vendor Enhanced
Additional Structures
- Other Structures: None
Lot Features
- Property View: Pool
- Lot Size (Acres): 0.1584
- Lot Size: 6902
- Lot Size Source: Vendor Enhanced
- Lot Dimensions: 60 x 115
- Zoning: LARS
Financial Considerations
- Price Per Sq. Ft.: $734.13
- Assessment Year: 1959
Disclosures and Reports
- Disclosures/Reports: None
- APN: 2035-018-030
Listed by Hoffman Theus, Shanti Hoffman
Get Pre-Approved Today
Schools
Schools serving 23371 Friar St
School District:Los Angeles Unified School District
| Name | Grades | Distance |
|---|---|---|
Welby Way Elementary Charter School 23456 Welby Way, Los Angeles, CA 91307 | K-5 | 0.4 mi |
George Ellery Hale Charter Academy 23830 Califa St., Los Angeles, CA 91367 | 6-8 | 0.8 mi |
El Camino Real Senior High School 5440 Valley Circle Boulevard, Los Angeles, CA 91367 | 9-12 | 1.1 mi |
Disclaimer:
School attendance boundaries provided by ATTOM Data Solutions and are for reference only. Contact the school directly to verify enrollment eligibility.
Price & Sales History for 23371 Friar St
Date
Details
Price
Change
Source
10/28/2026
Listed
$1,850,000
99.78%
MLS
6/03/2025
Sold
$926,000
—
Public Record
Disclaimer: Historical sales information is derived from public records provided by the county offices. Information is not guaranteed and should be independently verified.
Tax History
Tax History for 23371 Friar St
Year
Property Taxes
Change
Tax Assessment
Change
2025
$9,921
—
$926,000
16%
2025
$9,921
1%
$796,474
2%
2024
$9,802
2%
$780,858
2%
2023
$9,616
5%
$765,548
2%
2022
$9,175
1%
$750,538
2%
2021
$9,060
-1%
$735,823
1%
2020
$9,149
4%
$728,279
2%
2019
$8,793
2%
$714,000
2%
2018
$8,641
106%
$700,000
108%
2017
$4,194
3%
$336,342
2%
2016
$4,082
1%
$329,748
2%
2015
$4,023
—
$324,796
2%
2014
$4,042
—
$318,435
—
2013
$4,042
—
$316,997
—
Disclaimer: Historical tax information is derived from public records provided by the county offices. Information is not guaranteed and should be independently verified.
Estimate the Cost
Estimate the Cost for 23371 Friar St
23371 Friar St, Woodland Hills, CA 91367 (MLS# 26105089) is a Single Family property with 6 bedrooms and 5 full bathrooms. 23371 Friar St is currently listed for $1,850,000 and was received on October 28, 2026. Want to learn more about 23371 Friar St? Do you have questions about finding other Single Family real estate for sale in Woodland Hills? You can browse all Woodland Hills real estate or contact a Coldwell Banker agent to request more information.