This is a carousel with tiles that activate property listing cards. Use the previous and next buttons to navigate.
1/1
$1,228,000
This is a carousel with tiles that activate property listing cards. Use the previous and next buttons to navigate.
1/1
Property Description
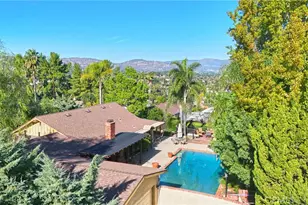
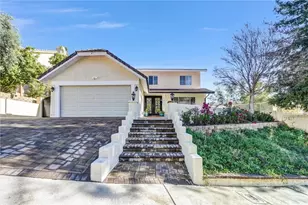
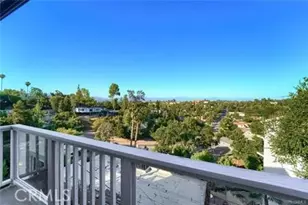
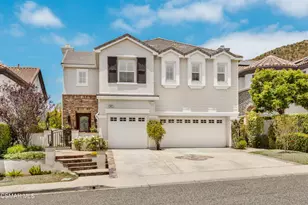
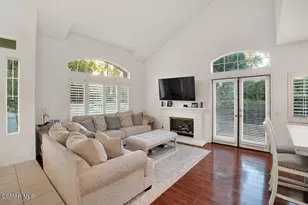
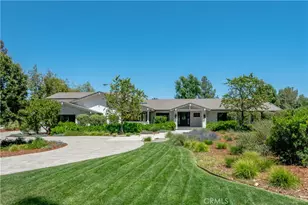
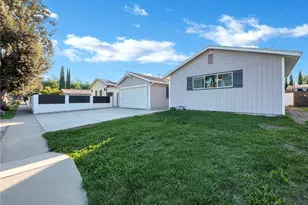
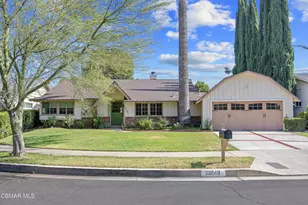
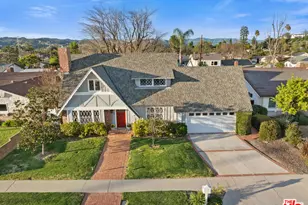
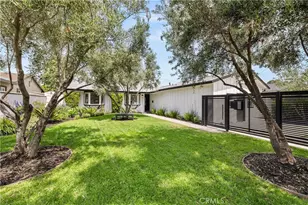
Private Hideaway! Best Deal For The Lovely Improvements! After 26 Years, Seller Is Now Ready To Move! Priced To Sell! Great House in An Area Of Higher Priced Estate Homes! One Of The Best Deals in Walnut Acres, Woodland Hills! Private, Charming, Gated, Mid-Century Classic With Custom Floor Plan. Located in Sought After Walnut Acres Estate Area W/Some Mountain and Valley Views! Newer Deck With View Next To Resurfaced Swimmers Pool. Spacious Entertainer's Floor Plan. Upgraded & Maintained Over The Years. Designed For Easy Access To Grounds and Fresh Air. Entry- Brick Steps Lead To An Iron Gate, That Opens To Shaded Sitting Area With Blooming Roses. Mature Landscaping Including Artistic Rock Walkway. The Front Of The Home Is Wrapped in Classic Bricks. The Formal Entry Invites You To Comfortable Living Room W/Granite Faced Fireplace & Hearth. A Glass Patio Door Opens To The Back Yard With Inviting Swimmer's Pool and Spa. There Is A True Formal Dining Room With Buffet Serving Or Breakfast Bar and Lots Of Upper and Lower Storage Cabinets For Serving Pieces. A Skylight Crowns The Room With Natural Light. The Chef's Kitchen Has Granite Counters, Lots Of Pull Out Drawers High Vent Fan, Newer Double Gas Oven, Cooktop, Asko Dishwasher and Lovely Garden Window. There Are Newer, Wooden & Floors & Canister Lighting in Main Rooms. The Large Den Has A Handsome Fireplace and Wall Of French Windows. There Are Rustic Style Laminated Wood Flooring in Den. There Is A Handy 1/2 Bath Next To Den and A Bonus Office Or Music Room Beyond That. Music Room-Office Was Built Using A Part Of The Garage. A Gracious Sized Main Bedroom Suite Has A Wall Of Closets, and Full Bath With Jetted Tub. Each Of The 3 Bedrooms and A Full Bath Have Doors Leading To The Outside. The Roof Was Replaced About 6 Years Ago. There Is A Laundry Room in The House.
The Schools Are High Scoring and Close By. Upscale Shopping Is Minutes Away and High End Markets Are Handy. There Are 2 Trader Joes, Nearby, As Is Calabasas Commons, Warner Center With Topanga Village and Mall. New Rams Campus With Is About 3 Miles Away and The Topanga Beach Is Only About 30 Minutes. Must Call Agent To Make Appt. This Home Has An Artistic and Whimsical Feeling and Great For Entertaining.
Full Property Details
Full Property Details for 23421 Aetna St
General
- Sold For: $1,228,000
- Status: Closed
- Type: Single Family
- Source: MRMLS
- MLS ID: SR25274798
- Added to Site: 299 day(s) ago
Interior
- Rooms/Areas: Utility Room, Entry, Laundry, Bonus Room, All Bedrooms Down, Office, Kitchen, Living Room, Primary Suite, Den, Primary Bathroom
- Interior Features: Built-in Features, Ceiling Fan(s), Recessed Lighting, Brick Walls, Storage, Tile Counters, Granite Counters
- Fireplace: Yes
- Fireplace(s): Wood Burning, Masonry, Gas Starter, Living Room, Den
- Eating Areas: Breakfast Counter/Bar, Dining Room
- Appliances: Gas Cooktop, Built-In Range, Refrigerator, Gas Water Heater, Range Hood, Gas Oven, Dishwasher
Rooms
Bathrooms
- Total Bathrooms: 3
- Full Bathrooms: 2
- Half Bathrooms: 1
Bedrooms
- Total Bedrooms: 3
Other Rooms
- Laundry: Inside, Gas Dryer Hookup, Individual Room, Washer Hookup, Washer Included, Dryer Included
Additional Information
- Pool: Yes
- Pool Description: In-Ground, Permits, Filtered, Private
Exterior
- Deck/Patio: Covered, Concrete, Open Patio
Parking
- Garage: Yes
- Garage Spaces: 1
- Parking: Garage, Concrete, Driveway Up Slope From Street, Garage (Direct Access), Garage (Single Door), Garage Faces Rear
Location
- County: Los Angeles
- Driving Directions: FROM 101 FRWY -WOODLAKE offramp, go straight TO CALVERT, TURN Left then Left on Fenwood and right on Aetna. Park on Aetna or Sadring.
School Information
- School District: Los Angeles Unified
- Elementary School: WOODLA2
- Middle School: HALE
- High School: ELCACH
Community
- Community Features: Curbs, Street Lights, Storm Drains, Sidewalks
Heating & Cooling
- Cooling Type: Electric, Central Air
- Heating Type: Forced Air, Central
Utilities
- Sewer: Public Sewer
- Water: Public
Structural Information
- Architectural Style: Traditional, Ranch
- Structure Type: Single Family Residence
- Construction: Frame, Brick, Stucco, Block, Drywall Walls
- Foundation: Slab
- Roof: Composition, Shingle
- Common Walls: No Common Walls
- Windows: Garden Window(s), Double-Pane Windows, Drapes, Skylight(s), Blinds, Screens
- Doors: Mirror Closet Door(s), Service Entrance
- Entry Location: STREET
- Stories/Levels: One
- Stories Description: One
- Square Feet: 2,123
- Sq. Ft. Source: Assessor
- Year Built: 1963
- Year Built Source: Assessor
- Property Condition: Building Permit, Additions/Alterations, Updated/Remodeled
Lot Features
- Property View: Mountain(s), Neighborhood, Valley
- Lot Size (Acres): 0.2508
- Lot Size Source: Assessor
- Lot Dimensions: 10927
- Irrigation System: Sprinkler System
- Zoning: LARE11
- Lot Description: Rectangular Lot, Yard, Treed Lot, Landscaped, Sprinklers in Rear, Sprinkler System, Front Yard, 2-5 Units/Acre, Sprinklers in Front, Lot 10000-19999 Sqft, Garden, Corner Lot, Slopes Up from Street
- Fencing (Description): Block, Wood, Fair Condition, Wrought Iron
Financial Considerations
- Price Per Sq. Ft.: $578.43
Disclosures and Reports
- Special Conditions: Trust
- Inclusions: TO BE DETERMINED.
Listed by The One Luxury Properties, Audrey Joyce
Sold by Sync Brokerage, Rana Khanjani

Get Pre-Approved Today
Schools
Schools serving 23421 Aetna St
School District:Los Angeles Unified School District
| Name | Grades | Distance |
|---|---|---|
Woodlake Elementary Community Charter School 23231 Hatteras St., Los Angeles, CA 91367 | K-5 | 0.3 mi |
George Ellery Hale Charter Academy 23830 Califa St., Los Angeles, CA 91367 | 6-8 | 0.5 mi |
Disclaimer:
School attendance boundaries provided by ATTOM Data Solutions and are for reference only. Contact the school directly to verify enrollment eligibility.
Price & Sales History for 23421 Aetna St
Date
Details
Price
Change
Source
9/03/2026
Sold
$1,228,000
-3.23%
MLS
4/25/2026
Price Reduced
$1,269,000
-5.23%
MLS
4/17/2026
Price Reduced
$1,339,000
-4.01%
MLS
3/09/2026
Price Reduced
$1,395,000
-2.11%
MLS
12/15/2025
Listed
$1,425,000
—
MLS
Disclaimer: Historical sales information is derived from public records provided by the county offices. Information is not guaranteed and should be independently verified.
23421 Aetna Street, Woodland Hills, CA 91367 (MLS# SR25274798) is a Single Family property that was sold at $1,228,000 on September 03, 2026. Want to learn more about 23421 Aetna Street? Do you have questions about finding other Single Family real estate for sale in Woodland Hills? You can browse all Woodland Hills real estate or contact a Coldwell Banker agent to request more information.