This is a carousel with tiles that activate property listing cards. Use the previous and next buttons to navigate.
1/1
$2,890,000
This is a carousel with tiles that activate property listing cards. Use the previous and next buttons to navigate.
1/1
Property Description
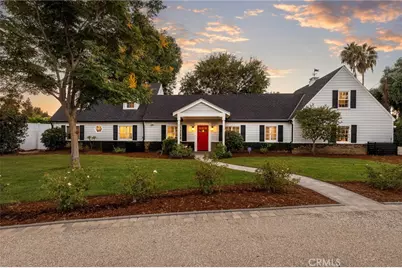
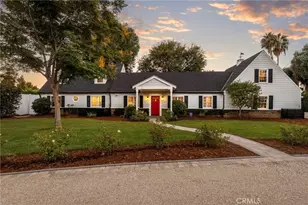
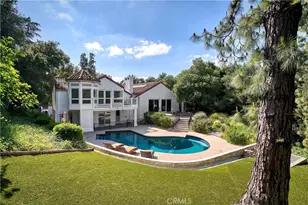
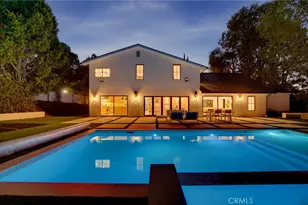
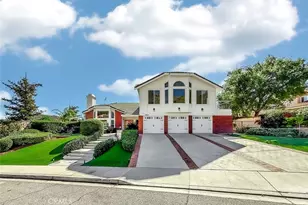
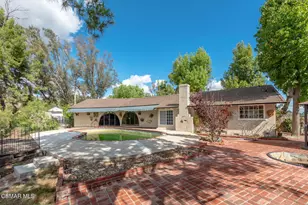
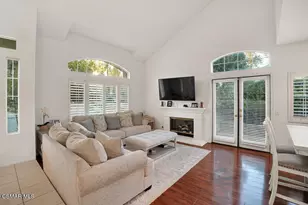
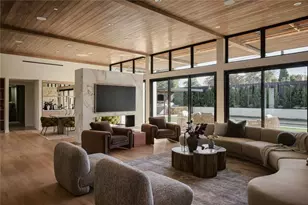
Gorgeous fully updated and upgraded Cape Cod inspired traditional estate home in coveted Walnut Acres. Outside is a huge 35,000+ square foot flat lot featuring newly upgraded and refinished pool, sauna, mature trees, fruit trees, shade, outdoor wood fire oven, large open spaces, detached large 4-car premium finished garage/workshop with custom flooring and upstairs storage, circular driveway with dual gate entrance, ivy-covered privacy wall, lush landscaping, and plenty of space to play, entertain, or just relax away from the world. Inside is a renovated living space with beautiful Acacia engineered hardwood flooring, French doors, custom built-ins/lighting, and bright open luxurious living throughout. Primary central living room with beautiful custom fireplace and a separate additional living room/family room perfect for theatre, tv, or game room set up. Stairs lead you to a finished upstairs attic room complete with air conditioning - perfect for bonus room, bedroom, or extra living space. Your dream kitchen features Granite , handmade quartz, stainless steel, custom features and storage, spacious island with dining seating, and premium Wolf and Sub-Zero appliances. Downstairs primary ensuite bedroom retreat located in west wing with fireplace, high ceilings, walk-in closet, skylights, and standalone soaking tub. The east wing of the home is a 2 bedroom upstairs private retreat with dedicated full bathroom and an additional downstairs ensuite guest bedroom with large office attached. All bathrooms feature only premium materials and details. Dedicated laundry room with washer and dryer. Powerful fully paid solar power system with Tesla power wall battery. Updated systems including all electrical, HVAC, plumbing, and Presidential roofing. Secluded, quiet, private, and yet so close to major transportation access, shopping, dining, entertainment, and quality schools. If you are looking for a completely done home, ready to move in and enjoy on day one, and in a perfect location, this is the place.
Full Property Details
Full Property Details for 23534 Hatteras St
General
- Sold For: $2,890,000
- Status: Closed
- Type: Single Family
- Source: MRMLS
- MLS ID: SR26199998
- Added to Site: 49 day(s) ago
Interior
- Rooms/Areas: Sauna, Walk-In Closet, Separate Family Room, Laundry, Main Floor Primary Bedroom, Kitchen, Living Room, Main Floor Bedroom, Primary Suite
- Interior Features: Quartz Counters, 2 Staircases, Recessed Lighting, Cathedral Ceiling(s), Granite Counters
- Fireplace: Yes
- Fireplace(s): Primary Bedroom, Living Room
- Eating Areas: Breakfast Counter/Bar, In Living Room, Country Kitchen, In Kitchen
- Appliances: 6 Burner Stove, Microwave, Refrigerator, Range Hood, Icemaker, Dishwasher
- Flooring: See Remarks, Wood
Rooms
Bathrooms
- Total Bathrooms: 4
- Full Bathrooms: 3
- Half Bathrooms: 1
Bedrooms
- Total Bedrooms: 5
Other Rooms
- Laundry: Individual Room
Additional Information
- Pool: Yes
- Pool Description: In-Ground, Private, Heated
- Spa Description: None
Parking
- Garage: Yes
- Garage Spaces: 4
- Parking: Automatic Driveway Gate, Circular Driveway, RV Access/Parking, Workshop in Garage, See Remarks, Garage (Two Doors)
Location
- County: Los Angeles
- Driving Directions: Hatteras between Platt and Woodlake.
School Information
- School District: Los Angeles Unified
- Elementary School: WOODLA2
- Middle School: HALCHA
- High School: ELCACH
Community
- Community Features: Suburban
Heating & Cooling
- Cooling Type: Dual, Central Air
- Heating Type: Zoned, Central
Utilities
- Sewer: Conventional Septic
- Water: Public
Structural Information
- Architectural Style: Traditional
- Structure Type: Single Family Residence
- Roof: See Remarks
- Common Walls: No Common Walls
- Doors: French Doors
- Entry Location: 1
- Stories/Levels: Two
- Stories Description: Two
- Square Feet: 3,804
- Sq. Ft. Source: Plans
- Year Built: 1947
- Year Built Source: Assessor
- Property Condition: Updated/Remodeled
Lot Features
- Property View: None
- Lot Size (Acres): 0.8242
- Lot Size Source: Assessor
- Irrigation System: Sprinkler System
- Lot Description: Treed Lot, Landscaped, Rectangular Lot, Level, Sprinkler System, Back Yard, Lot 20000-39999 Sqft, Lawn, Yard
Financial Considerations
- Price Per Sq. Ft.: $759.73
Disclosures and Reports
- Special Conditions: Standard
Listed by Equity Union, Oren Osovski
Sold by Rodeo Realty, Desiree Zuckerman
Get Pre-Approved Today
Schools
Schools serving 23534 Hatteras St
School District:Los Angeles Unified School District
| Name | Grades | Distance |
|---|---|---|
Woodlake Elementary Community Charter School 23231 Hatteras St., Los Angeles, CA 91367 | K-5 | 0.4 mi |
George Ellery Hale Charter Academy 23830 Califa St., Los Angeles, CA 91367 | 6-8 | 0.4 mi |
El Camino Real Senior High School 5440 Valley Circle Boulevard, Los Angeles, CA 91367 | 9-12 | 0.4 mi |
Disclaimer:
School attendance boundaries provided by ATTOM Data Solutions and are for reference only. Contact the school directly to verify enrollment eligibility.
Price & Sales History for 23534 Hatteras St
Date
Details
Price
Change
Source
10/20/2026
Sold
$2,890,000
3.25%
MLS
9/17/2026
Listed
$2,799,000
—
MLS
Disclaimer: Historical sales information is derived from public records provided by the county offices. Information is not guaranteed and should be independently verified.
23534 Hatteras Street, Woodland Hills, CA 91367 (MLS# SR26199998) is a Single Family property that was sold at $2,890,000 on October 20, 2026. Want to learn more about 23534 Hatteras Street? Do you have questions about finding other Single Family real estate for sale in Woodland Hills? You can browse all Woodland Hills real estate or contact a Coldwell Banker agent to request more information.