This is a carousel with tiles that activate property listing cards. Use the previous and next buttons to navigate.
1/18
$1,124,000
This is a carousel with tiles that activate property listing cards. Use the previous and next buttons to navigate.
1/18
Property Description
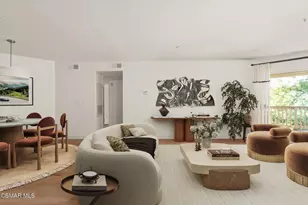
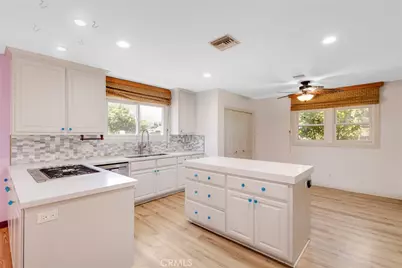
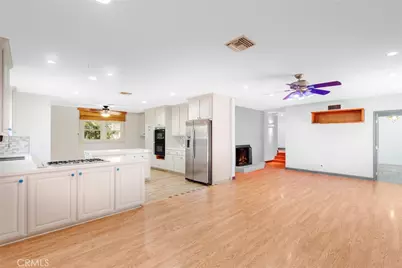
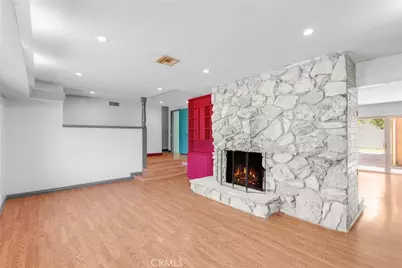
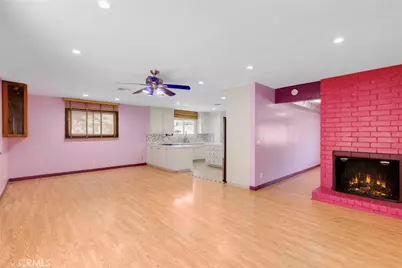
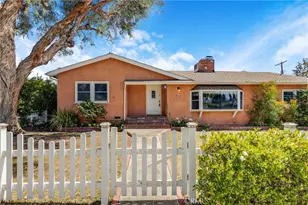
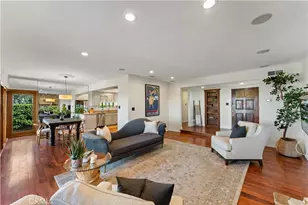
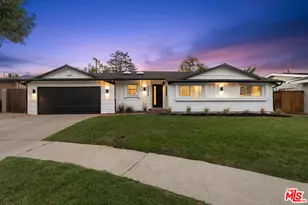
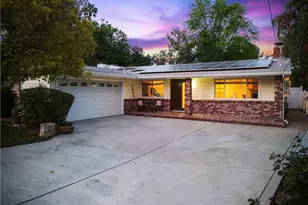
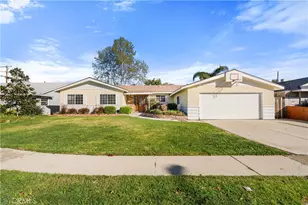
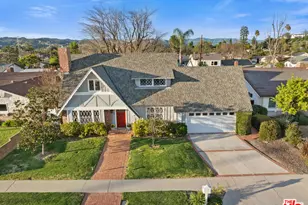
Welcome Home! From the moment you enter, you're greeted by a home with personality, natural light, and updates throughout. This 3-bedroom, 2-bathroom home is just over 1900 sq ft, its vibrant color palette adds warmth and character throughout. This home is set up with multiple inviting spaces to relax or host. For starters, step down into the large den with a gas fireplace, a huge bay window letting in all that natural light. This room leads you to the family/great room with an additional fireplace. This space is just off the large kitchen that has been recently updated with gorgeous quartz countertops, custom cabinets, and a large island for prepping and gathering, because we all know this is the heart of the home. The laundry area is discreetly tucked away here as well.
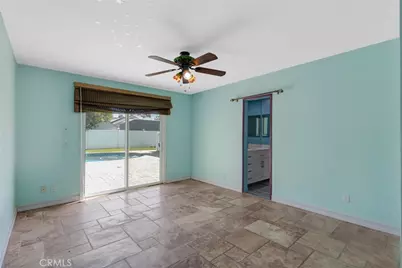
The private primary suite offers a peaceful retreat, complete with an updated en-suite bathroom with a custom tiled walk-in shower, a newer TOTO toilet, a large closet, and a sliding door leading you to your private backyard. The secondary bedrooms are generously sized and share a nicely updated bathroom located in the hallway with a huge soaking tub, a custom tile shower, and floors that are even heated.
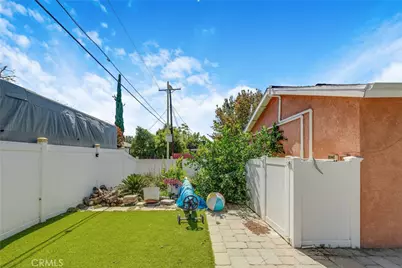
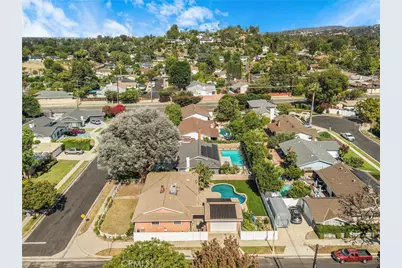
The outdoor space features a sparkling pool with solar heating, surrounded by pavers and newly installed turf designed for year-round beauty with minimal maintenance. Enjoy gardening in the mature garden that has a couple of fruit-producing trees as well. There is a 2-car detached garage with a covered walkway, which adds the opportunity to possibly add an ADU later. There are many other updates to mention, including the tilt-and-turn dual-pane windows throughout, recessed lighting, and a roof that was replaced about 8 years ago.
All this and more, located near scenic hiking trails, top-rated shopping and dining, and all that the area has to offer. This home combines comfort, its own style, and a great location in a highly sought-after Woodland Hills neighborhood, located within the award-winning El Camino School District.
Full Property Details
Full Property Details for 23728 Bessemer
General
- Price: $1,124,000
- Status: Active
- Type: Single Family
- Source: MRMLS
- MLS ID: SR26128457
- Updated: 7/26/2026
- Days on Market: 46 days
- Added to Site: 46 day(s) ago
Interior
- Rooms/Areas: Kitchen, Great Room, Living Room
- Fireplace: Yes
- Fireplace(s): Living Room, Family Room
- Eating Areas: In Kitchen
- Appliances: Refrigerator, Double Oven
- Flooring: Tile, Wood
Rooms
Bathrooms
- Total Bathrooms: 2
- Full Bathrooms: 2
Bedrooms
- Total Bedrooms: 3
Other Rooms
- Laundry: In Kitchen
Additional Information
- Pool: Yes
- Pool Description: Private
- Spa Description: None
Parking
- Garage: Yes
- Garage Spaces: 2
- Parking: Garage Faces Rear
Location
- County: Los Angeles
- Driving Directions: Platt and Calvert - West of Platt
School Information
- School District: Los Angeles Unified
- High School: ELCACH
Community
- Community Features: Valley, Sidewalks
Heating & Cooling
- Cooling Type: Central Air
- Heating Type: Central
Utilities
- Sewer: Public Sewer
- Water: Public
Structural Information
- Structure Type: Single Family Residence
- Common Walls: No Common Walls
- Windows: Double-Pane Windows
- Entry Location: 1
- Stories/Levels: Multi/Split,One
- Stories Description: Multi/Split, One
- Square Feet: 1,936
- Sq. Ft. Source: Assessor
- Year Built: 1959
- Year Built Source: Assessor
- Property Condition: Updated/Remodeled
Lot Features
- Property View: None
- Lot Size (Acres): 0.1689
- Lot Size (Sq. Ft.): 7,356
- Lot Size Source: Assessor
- Lot Description: 0-1 Unit/Acre, Back Yard
- Fencing (Description): Block, Vinyl
Financial Considerations
- Price Per Sq. Ft.: $580.58
Disclosures and Reports
- Special Conditions: Standard
- Inclusions: All appliances, pool solar, pool cover
Listed by Equity Union, Joanne Weissman Littman

Get Pre-Approved Today
Schools
Schools serving 23728 Bessemer
School District:Los Angeles Unified School District
| Name | Grades | Distance |
|---|---|---|
Lockhurst Drive Charter Elementary 6170 Lockhurst Dr., Los Angeles, CA 91367 | K-5 | 0.2 mi |
George Ellery Hale Charter Academy 23830 Califa St., Los Angeles, CA 91367 | 6-8 | 0.3 mi |
El Camino Real Senior High School 5440 Valley Circle Boulevard, Los Angeles, CA 91367 | 9-12 | 0.7 mi |
Disclaimer:
School attendance boundaries provided by ATTOM Data Solutions and are for reference only. Contact the school directly to verify enrollment eligibility.
Price & Sales History for 23728 Bessemer
Date
Details
Price
Change
Source
7/10/2026
Price Reduced
$1,124,000
-2.18%
MLS
6/12/2026
Listed
$1,149,000
198.44%
MLS
4/10/2002
Sold
$385,000
—
Public Record
Disclaimer: Historical sales information is derived from public records provided by the county offices. Information is not guaranteed and should be independently verified.
Tax History
Tax History for 23728 Bessemer
Year
Property Taxes
Change
Tax Assessment
Change
2025
$7,146
3%
$571,697
4%
2023
$6,924
5%
$549,499
2%
2022
$6,609
1%
$538,725
2%
2021
$6,521
-1%
$528,163
1%
2020
$6,583
4%
$522,748
2%
2019
$6,329
2%
$512,499
2%
2018
$6,209
2%
$502,451
2%
2017
$6,072
3%
$492,600
2%
2016
$5,923
1%
$482,942
2%
2015
$5,837
—
$475,689
2%
2014
$5,860
—
$466,371
—
2013
$5,860
—
$464,264
—
Disclaimer: Historical tax information is derived from public records provided by the county offices. Information is not guaranteed and should be independently verified.
Estimate the Cost
Estimate the Cost for 23728 Bessemer
23728 Bessemer, Woodland Hills, CA 91367 (MLS# SR26128457) is a Single Family property with 3 bedrooms and 2 full bathrooms. 23728 Bessemer is currently listed for $1,124,000 and was received on June 12, 2026. Want to learn more about 23728 Bessemer? Do you have questions about finding other Single Family real estate for sale in Woodland Hills? You can browse all Woodland Hills real estate or contact a Coldwell Banker agent to request more information.