
This is a carousel with tiles that activate property listing cards. Use the previous and next buttons to navigate.
1/1
$6,500
This is a carousel with tiles that activate property listing cards. Use the previous and next buttons to navigate.
1/1
Property Description
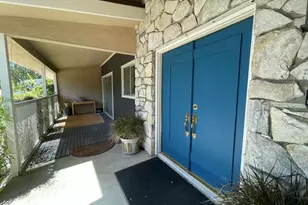
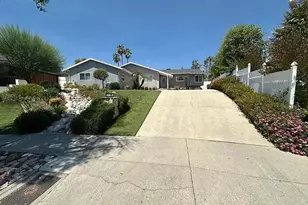
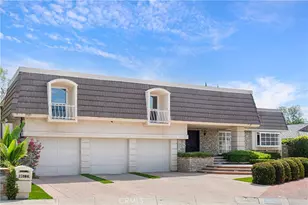
Woodland Hills Executive Living at its best! Enjoy incredible VIEWS of Warner Center from this split-level, 3BR/2.5BA home at the end of a double cul-de-sac. Formal Entry with gorgeous chandelier and travertine floors leads to the spectacular sunken Living Room, formal Dining Room and custom Bar with copper countertop! Contemporary details include high ceilings, dark engineered wood floors, deep crown moldings, recessed lighting, French Doors w/Palladian windows and a fireplace. Family Room features a high ceiling, fireplace, chandelier and wood flooring through the Kitchen and Breakfast Room. The remodeled Kitchen features a Breakfast Room, stainless appliances, subway tiles, stone countertops and a garden window in this sun-drenched home. The upstairs features Bedrooms with new luxury vinyl flooring and a Bath with dual vanity and skylight. The Primary Suite offers a fireplace, Retreat/Office, huge walk-in closet and large romantic private deck overlooking the city lights! The en-suite Bath offers a spa tub, shower, dual sinks, skylight and toilet/bidet watercloset. Bedroom 2 has a bonus Childs' Playroom! The entertainers' yard features a spectacular West Valley view from 3 patios. A covered porch, pebble-tech Pool & Spa with waterfall, raised dining terrace and a built-in gas grille and tiled Bar large enough to seat a party, complete your California indoor-outdoor living! Dual-zoned HVAC. All this and your children can attend the best schools in LAUSD!
Full Property Details
Full Property Details for 23900 Berdon St
General
- Rent: $6,500
- Status: Closed
- Type: Single Family
- Source: MRMLS
- MLS ID: SR26160929
- Added to Site: 55 day(s) ago
Rental Information
- Lease/Rent Term: 12 Months
Interior
- Rooms/Areas: Formal Entry, Walk-In Closet, Separate Family Room, Bonus Room, All Bedrooms Up, Office, See Remarks, Kitchen, Great Room, Family Room, Primary Suite, Retreat
- Fireplace: Yes
- Fireplace(s): Gas, Primary Bedroom, Living Room, Family Room
- Eating Areas: Dining Room, In Family Room, Breakfast Nook
- Appliances: 6 Burner Stove, Built-In Range, Refrigerator, Barbecue, Range Hood, Gas Range, Dishwasher
- Furnishings: Unfurnished
- Flooring: Vinyl, See Remarks, Stone, Wood
Rooms
Bathrooms
- Total Bathrooms: 3
- Full Bathrooms: 2
- Half Bathrooms: 1
Bedrooms
- Total Bedrooms: 3
Other Rooms
- Laundry: In Garage, Laundry Chute, Washer Included, Dryer Included
Additional Information
- Pool: Yes
- Pool Description: In-Ground, Pebble, Permits, Waterfall, Fenced, Private
- Spa Description: Permits, In-Ground, Private
Exterior
- Deck/Patio: Covered, Terrace, Concrete, Lanai, Stone, Rear Porch, Rooftop
Parking
- Garage: Yes
- Garage Spaces: 2
- Parking: Concrete, Garage (Three Doors), Driveway, Private, Side-by-Side, Uncovered
Location
- County: Los Angeles
- Driving Directions: Burbank west and turn left on Blanco; turn left on Killion; turn left on Lockhurst; turn right on Berdon to end of cul de sac.
- Direction Faces: West
School Information
- School District: Los Angeles Unified
Community
- Pets Allowed: Yes
Heating & Cooling
- Cooling Type: Dual, Central Air, Zoned
- Heating Type: Natural Gas, Forced Air, Zoned, Central
Utilities
- Sewer: Public Sewer
- Water: Public
Structural Information
- Architectural Style: French, Contemporary
- Construction: Frame, Stucco, Drywall Walls
- Foundation: Slab
- Roof: Tile, Flat, Mansard
- Common Walls: No Common Walls
- Windows: Garden Window(s), French/Mullioned, Wood Frames, Skylight(s), Low Emissivity Windows, Screens, Palladian
- Doors: French Doors, Sliding Doors, Double-Door Entry, Mirror Closet Door(s)
- Entry Floor Number: 1
- Entry Location: Mid-Level
- Stories/Levels: Multi/Split
- Stories Description: Multi/Split
- Square Feet: 2,975
- Year Built: 1968
- Property Condition: Additions/Alterations, Updated/Remodeled
Lot Features
- Property View: Mountain(s), City Lights, Neighborhood
- Lot Size (Acres): 0.262
- Lot Size (Sq. Ft.): 11,412
- Lot Size Source: Assessor
- Irrigation System: Sprinkler System
- Lot Description: Cul-de-Sac, Landscaped, Rectangular Lot, 0-1 Unit/Acre, Utilities - Overhead, Front Yard, Lot 10000-19999 Sqft, Sprinkler System, Back Yard
- Fencing (Description): Block, Wood, Wrought Iron
Financial Considerations
- Price Per Sq. Ft.: $2.18
- Security Deposit: $7,200
- Terms: 12 Months
Disclosures and Reports
- Inclusions: Washer; Dryer; Refrigerator
Schools
Schools serving 23900 Berdon St
School District:Los Angeles Unified School District
| Name | Grades | Distance |
|---|---|---|
Lockhurst Drive Charter Elementary 6170 Lockhurst Dr., Los Angeles, CA 91367 | K-5 | 1 mi |
George Ellery Hale Charter Academy 23830 Califa St., Los Angeles, CA 91367 | 6-8 | 0.6 mi |
El Camino Real Senior High School 5440 Valley Circle Boulevard, Los Angeles, CA 91367 | 9-12 | 0.3 mi |
Disclaimer:
School attendance boundaries provided by ATTOM Data Solutions and are for reference only. Contact the school directly to verify enrollment eligibility.
Price History for 23900 Berdon St
Date
Details
Price
Change
Source
9/25/2026
Sold
$6,500
-9.72%
MLS
8/16/2026
Listed
$7,200
—
MLS
Disclaimer: Historical sales information is derived from public records provided by the county offices. Information is not guaranteed and should be independently verified.
23900 Berdon Street, Woodland Hills, CA 91367 (MLS# SR26160929) is a Single Family property that was sold at $6,500 on September 25, 2026. This property was listed by Ellen Dixon from our Calabasas Office.Want to learn more about 23900 Berdon Street? Do you have questions about finding other real estate for sale or rent in Woodland Hills? You can browse all Woodland Hills rentals or contact a Coldwell Banker agent to request more information.