
This is a carousel with tiles that activate property listing cards. Use the previous and next buttons to navigate.
1/1
$1,400,000
This is a carousel with tiles that activate property listing cards. Use the previous and next buttons to navigate.
1/1
Property Description
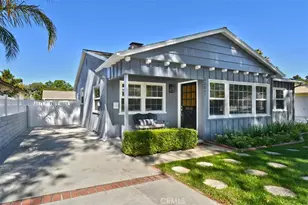
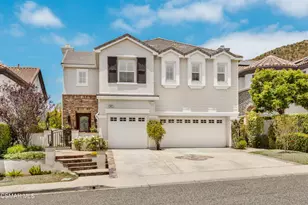
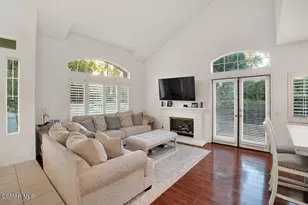
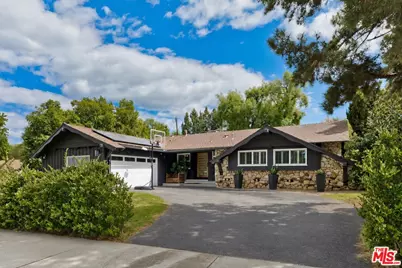
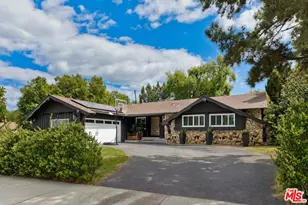
Welcome to this beautifully updated Woodland Hills residence that blends modern design with warm California living. Set on a spacious lot with mature trees and lush landscaping, this home offers a peaceful retreat while remaining close to shopping, dining, and top-rated schools. The striking exterior features dark contemporary siding, stone accents, and a welcoming entry with a custom wood and frosted glass front door. A generous driveway and attached two-car garage provide convenience and curb appeal. Inside, the home opens to bright, airy living spaces highlighted by wide plank wood flooring, recessed lighting, and large windows that fill the rooms with natural light. The living room offers an inviting setting for entertaining or relaxing, with views to the backyard, pool, spa and firepit, through expansive glass doors. The dining area features beautiful exposed wood beams and vaulted ceilings, creating a warm architectural focal point and an ideal space for gatherings. The kitchen combines functionality with charm, featuring extensive cabinetry, tiled countertops, built-in appliances, a gas cooktop, and a bright garden window overlooking the greenery outside. A breakfast area provides additional space for casual meals or morning coffee. The home includes spacious bedrooms designed for comfort and flexibility. The primary suite offers a serene retreat with abundant closet space and a beautifully remodeled bathroom featuring a large glass walk-in shower, modern fixtures, and clean contemporary finishes. Additional bedrooms are bright and well-sized, perfect for family, guests, or home office use. Additional conveniences include a dedicated laundry room with pantry, storage, and direct outdoor access. Step outside to the private backyard oasis, where a sparkling pool is surrounded by a travertine patio and walkways ideal for entertaining, dining, or relaxing under the California sun. The expansive lawn and mature landscaping create a peaceful setting with room to play, garden, or simply enjoy the outdoors. Located in desirable Woodland Hills, this property offers easy access to parks, hiking trails, the Westfield Topanga shopping district, restaurants, and major commuter routes. This inviting home offers comfort, style, and classic Southern California indoor-outdoor living in one of the Valley's most sought-after neighborhoods.
Full Property Details
Full Property Details for 23916 Califa St
General
- Sold For: $1,400,000
- Status: Closed
- Type: Single Family
- Source: CLAW
- MLS ID: 26827207
- Added to Site: 67 day(s) ago
Interior
- Rooms/Areas: Breakfast Area
- Fireplace: Yes
- Number of Fireplaces: 2
- Eating Areas: Breakfast Area, Formal Dining Rm, Living Room
- Cooking Appliances: Double Oven, Cooktop - Gas
- Furnishings: Unfurnished
- Flooring: Hardwood, Ceramic Tile
Rooms
Bathrooms
- Total Bathrooms: 2
- Full Bathrooms: 1
- 3/4 Bathrooms: 1
Bedrooms
- Total Bedrooms: 3
Other Rooms
- Laundry: Room, Inside
Additional Information
- Pool: Yes
- Pool Description: In-Ground
- Spa: Yes
- Spa Description: In-Ground
- Security/Safety: Smoke Detector, Card/Code Access, Exterior Security Lights, Carbon Monoxide Detector(s), Leased
- Other Features: None
Exterior
- Deck/Patio: Rock/Stone
Parking
- Garage: Yes
- Garage Spaces: 2
- Covered Spaces: 2
- Garage Description: Direct Entrance, Garage Is Attached
Location
- Area: Woodland Hills
- County: Los Angeles
- Cross Streets: Platt and Califa
- Driving Directions: North of Hatteras and east of Platt. On the southeast corner of Califa and Crosson
- Direction Faces: North
Heating & Cooling
- Cooling Type: Air Conditioning, Central
- Heating Type: Central
Utilities
- Sewer: Public Hookup Available, In Street
- Water: Public
Structural Information
- Architectural Style: Traditional
- Structure Type: Single Family Residence
- Roof: Composition, Shingle
- Common Walls: Detached/No Common Walls
- Stories/Levels: 1
- Square Feet: 1,995
- Sq. Ft. Source: Vendor Enhanced
- Year Built: 1961
- Year Built Source: Vendor Enhanced
Additional Structures
- Other Structures: None
Lot Features
- Lot Size (Acres): 0.3003
- Lot Size: 13082
- Lot Size Source: Vendor Enhanced
- Lot Dimensions: 90 x 127
- Irrigation System: Front, Rear, Sprinkler System
- Zoning: LARE11
Financial Considerations
- Price Per Sq. Ft.: $651.63
- Assessment Year: 1961
Disclosures and Reports
- Inclusions: Washer, Dryer, Oven, Cooktop, Refrigerator, Dishwasher, Large TV above FP in living room, and Solar Panels
- Disclosures/Reports: As Is
- APN: 2045-023-015
Get Pre-Approved Today
Schools
Schools serving 23916 Califa St
School District:Los Angeles Unified School District
| Name | Grades | Distance |
|---|---|---|
Lockhurst Drive Charter Elementary 6170 Lockhurst Dr., Los Angeles, CA 91367 | K-5 | 0.4 mi |
George Ellery Hale Charter Academy 23830 Califa St., Los Angeles, CA 91367 | 6-8 | 0.1 mi |
El Camino Real Senior High School 5440 Valley Circle Boulevard, Los Angeles, CA 91367 | 9-12 | 0.6 mi |
Disclaimer:
School attendance boundaries provided by ATTOM Data Solutions and are for reference only. Contact the school directly to verify enrollment eligibility.
Price & Sales History for 23916 Califa St
Date
Details
Price
Change
Source
6/26/2026
Sold
$1,400,000
7.69%
MLS
4/30/2026
Listed
$1,299,999
—
MLS
Disclaimer: Historical sales information is derived from public records provided by the county offices. Information is not guaranteed and should be independently verified.
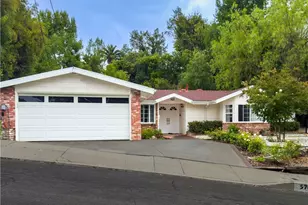
23916 Califa St, Woodland Hills, CA 91367 (MLS# 26827207) is a Single Family property that was sold at $1,400,000 on June 26, 2026. This property was listed by Lynde Leonard from our Beverly Hills Office.Want to learn more about 23916 Califa St? Do you have questions about finding other Single Family real estate for sale in Woodland Hills? You can browse all Woodland Hills real estate or contact a Coldwell Banker agent to request more information.