This is a carousel with tiles that activate property listing cards. Use the previous and next buttons to navigate.
1/49
$1,275,000
This is a carousel with tiles that activate property listing cards. Use the previous and next buttons to navigate.
1/49
Property Description
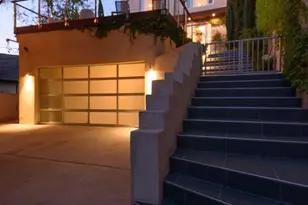
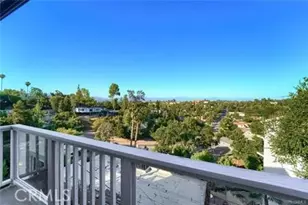
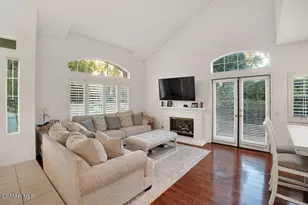
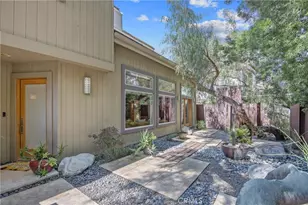
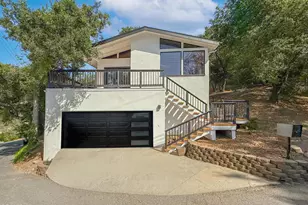
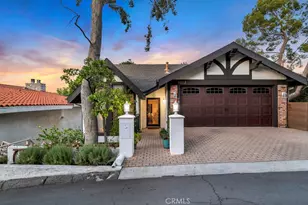
A Sanctuary Above the City! Tucked into the wooded hillsides of Woodland Hills, this thoughtfully reimagined modern Mediterranean retreat offers something increasingly rare in Los Angeles: genuine seclusion, lofty views, and the quiet drama of mature trees and open sky, all just minutes from the boutique dining and culture of Ventura Boulevard, and a breathtaking canyon drive to the coast. Renovated from the ground up by two artists, custom walnut interior doors and a wood-burning fireplace framed in elegant fluted marble tile set a tone that is warm and refined, while generous stone-look tile on the ground floor gives way to engineered oak hardwood on the levels above. Light pours through newer triple-paned windows and an extra-high sliding door that opens the living and dining spaces to the outdoors, dissolving the boundary between inside and out.The kitchen has been completely reimagined with a solid marble tile backsplash, quartz countertops, warm modern finishes, underlit cabinetry, and a generous pantry - a beautifully functional space, with a glass door opening directly to the rear patio. A discreet powder room completes the ground floor. The second level opens into a book-lined screening room, pre-wired for Dolby 5.1 and finished with custom floating cabinetry purpose-built for media - a space equally given to cinema and quiet reading. Beyond, a hallway leads to two spacious bedrooms with scenic outlooks and custom built-in closets with glass sliding doors, a full bath, and a generous laundry room with ample storage. The larger bedroom has a corner gas fireplace with a modern fire-glass bed as does the primary suite above. The stairwell opens to a sweeping picture window, drawing light through the home and framing a burst of bougainvillea as you arrive at the primary suite - reserving the entire top floor. This elevated retreat offers panoramic mountain views, its own fireplace, a Juliette balcony facing the setting sun, and custom maple ply cabinetry with generous his-and-hers walk-in closets. The spa-like primary bath features custom floating cabinetry and a soaking tub positioned to face the western light. Outside, the landscaping reflects the same artistic sensibility as the interiors. Tall walls with a cascade of lush climbing foliage frame the approach, creating a sense of verdant seclusion as you arrive at the wide front steps. Beyond, Mediterranean plantings - olive trees, fragrant herbs, drought-resilient perennials - create a garden sanctuary that feels far removed from the city below. A bespoke steel-lined fire pit and seating area anchor the rear deck, surrounded by mature plantings and the sound of birds. With convenient freeway access, it is a home for people who want to be in Los Angeles without being consumed by it.Additional features include central HVAC, recirculating hot water system, attached two-car garage with storage loft, and three exterior utility closets. This house is easy to call HOME!!!
Full Property Details
Full Property Details for 4132 Empis St
General
- Price: $1,275,000
- Status: Under Contract
- Type: Single Family
- Source: CLAW
- MLS ID: 26697823
- Updated: 4/19/2026
- Added to Site: 47 day(s) ago
Interior
- Rooms/Areas: 2nd Story Family Room, Den, Den/Office, Pantry, Living Room, Powder, Primary Bedroom, Retreat, Separate Family Room, Service Entrance, Walk-In Closet
- Interior Features: Built-Ins, Detached/No Common Walls, Recessed Lighting, Storage Space, Turnkey, Open Floor Plan, Living Room Balcony
- Fireplace: Yes
- Number of Fireplaces: 3
- Eating Areas: Dining Area
- Cooking Appliances: Built-In Gas, Gas, Self Cleaning Oven
- Furnishings: Unfurnished
- Flooring: Engineered Hardwood
Rooms
Bathrooms
- Total Bathrooms: 3
- Full Bathrooms: 3
- Bathroom Features: Granite, Low Flow Toilet(s), Powder Room, Remodeled, Shower Over Tub, Shower Stall
Bedrooms
- Total Bedrooms: 3
Other Rooms
- Family Room: 1
- Laundry: On Upper Level, Inside
Additional Information
- Pool Description: None
- Spa Description: None
- Security/Safety: Other
- Other Features: None
Exterior
- Deck/Patio: Balcony, Deck(s), Porch - Front, Other - See Remarks, Living Room Balcony
Parking
- Garage: Yes
- Garage Spaces: 2
- Covered Spaces: 2
- Garage Description: Built-In Storage, Door Opener, Driveway, Garage - 2 Car, Driveway - Concrete
Location
- Area: Woodland Hills
- County: Los Angeles
- Driving Directions: In the hills of Woodland Hills
- Direction Faces: South
Heating & Cooling
- Cooling Type: Air Conditioning, Central
- Heating Type: Forced Air
Utilities
- Sewer: In Street, In Street Paid
- Water: District
- TV Service: Cable TV
Structural Information
- Architectural Style: Architectural
- Structure Type: Single Family Residence
- Exterior Const.: Stucco
- Basement Desc.: Permanent
- Foundation: Permanent
- Common Walls: Detached/No Common Walls
- Windows: Double-Pane Windows
- Disability Access: None
- Entry Location: Living Room
- Stories/Levels: 3
- Square Feet: 3,127
- Sq. Ft. Source: Vendor Enhanced
- Year Built: 2002
- Year Built Source: Vendor Enhanced
- Property Condition: Updated/Remodeled
- Other Struct. Feat.: Balcony, Full Copper Plumbing, Service Entrance, Sprinkler System, Rain Gutters
Additional Structures
- Other Structures: None
Lot Features
- Property View: City Lights, Hills, Tree Top, Trees/Woods, Mountains
- Lot Size (Acres): 0.0925
- Lot Size: 4029
- Lot Size Source: Vendor Enhanced
- Irrigation System: Sprinkler System, Sprinkler Timer
- Zoning: LAR1
- Fencing (Description): Wood
Financial Considerations
- Price Per Sq. Ft.: $407.74
- Assessment Year: 2002
Disclosures and Reports
- Disclosures/Reports: As Is
- APN: 2172-025-027
Listed by Lotus Estate Properties, Debbie Sutz

Get Pre-Approved Today
Schools
Schools serving 4132 Empis St
School District:Los Angeles Unified School District
| Name | Grades | Distance |
|---|---|---|
Serrania Avenue Charter For Enriched Studies 5014 Serrania Ave., Los Angeles, CA 91364 | K-5 | 1 mi |
Woodland Hills Charter Academy 20800 Burbank Blvd., Los Angeles, CA 91367 | 6-8 | 1.8 mi |
Taft Charter High 5461 Winnetka Ave., Los Angeles, CA 91364 | 9-12 | 1.9 mi |
Disclaimer:
School attendance boundaries provided by ATTOM Data Solutions and are for reference only. Contact the school directly to verify enrollment eligibility.
Price & Sales History for 4132 Empis St
Date
Details
Price
Change
Source
4/09/2026
Listed
$1,275,000
196.51%
MLS
10/09/2011
Sold
$430,000
—
Public Record
Disclaimer: Historical sales information is derived from public records provided by the county offices. Information is not guaranteed and should be independently verified.
Tax History
Tax History for 4132 Empis St
Year
Property Taxes
Change
Tax Assessment
Change
2025
$6,762
4%
$540,092
4%
2023
$6,505
4%
$519,120
2%
2022
$6,225
2%
$508,943
2%
2021
$6,132
-1%
$498,965
1%
2020
$6,189
4%
$493,850
2%
2019
$5,949
1%
$484,168
2%
2018
$5,886
2%
$474,675
2%
2017
$5,757
3%
$465,368
2%
2016
$5,588
1%
$456,244
2%
2015
$5,507
—
$449,392
2%
2014
$5,528
—
$440,590
—
2013
$5,528
—
$438,600
—
Disclaimer: Historical tax information is derived from public records provided by the county offices. Information is not guaranteed and should be independently verified.
Estimate the Cost
Estimate the Cost for 4132 Empis St
4132 Empis St, Woodland Hills, CA 91364 (MLS# 26697823) is a Single Family property with 3 bedrooms and 3 full bathrooms. 4132 Empis St is currently listed for $1,275,000 and was received on April 09, 2026. Want to learn more about 4132 Empis St? Do you have questions about finding other Single Family real estate for sale in Woodland Hills? You can browse all Woodland Hills real estate or contact a Coldwell Banker agent to request more information.