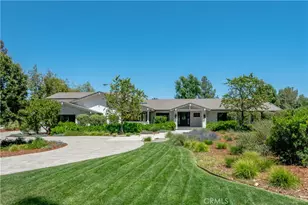
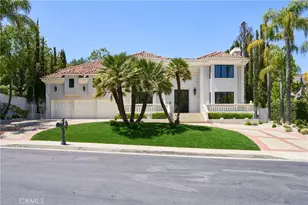
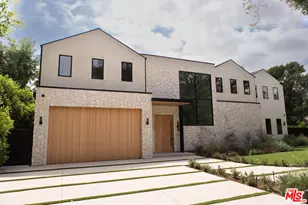
Full Property Details for 4608 Westchester Dr
General
- Rent: $25,440
- Status: Closed
- Type: Single Family
- Source: CLAW
- MLS ID: 26832889
- Added to Site: 150 day(s) ago
Rental Information
- Lease/Rent Term: 1-Year
- Rent Includes: Gardener, Pool
- Rent Excludes: HOA dues
Interior
- Rooms/Areas: 2nd Story Family Room, Attic, Bar, Bonus Room, Breakfast, Den, Dining Room, Dining Area, Entry, Family Room, Guest-Maids Quarters, Great Room, Jack And Jill, Library, Living Room, Office, Pantry, Patio Covered, Patio Open, Powder, Primary Bedroom, Rec Room, Retreat, Study, Study/Office, Utility Room, Walk-In Closet, Walk-In Pantry
- Interior Features: 2 Staircases, Bar, Built-Ins, Coffered Ceiling(s), Crown Moldings, Detached/No Common Walls, Dry Bar, High Ceilings (9 Feet+), Home Automation System, Storage Space
- Fireplace: Yes
- Number of Fireplaces: 4
- Eating Areas: Breakfast Area, Dining Area, Kitchen Island
- Cooking Appliances: Built-In BBQ, Built-In Gas, Built-Ins, Double Oven, Gas/Electric Range, Microwave, Range, Range Hood
- Furnishings: Unfurnished
- Flooring: Porcelain, Hardwood, Marble
Rooms
- Total Bathrooms: 5
- Full Bathrooms: 4
- Half Bathrooms: 1
- Bathroom Features: Double Vanity(s), Dual Entry (Jack & Jill) Bath, Powder Room, Remodeled, Shower and Tub, Tile
- Family Room: 1
- Laundry: Inside, Room
Additional Information
- Shared Amenities: Controlled Access, Gated Community Guard
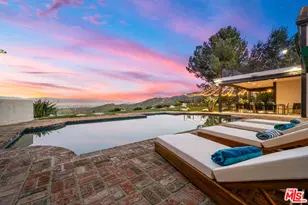
- Pool: Yes
- Pool Description: In-Ground, Waterfall, Private
- Spa: Yes
- Spa Description: Hot Tub, Heated with Gas, In-Ground, Private
- Security/Safety: 24 Hour, Carbon Monoxide Detector(s), Community, Exterior Security Lights, Fire and Smoke Detection System, Gated, Gated Community with Guard, Guarded, Prewired for alarm system, Smoke Detector
Exterior
- Deck/Patio: Balcony, Covered, Porch - Rear
Parking
- Garage: Yes
- Garage Spaces: 3
- Covered Spaces: 3
- Garage Description: Attached, Built-In Storage, Door Opener, Driveway - Combination, Garage Is Attached, Driveway - Concrete, Parking for Guests - Onsite
Location
- Area: Woodland Hills
- County: Los Angeles
- Driving Directions: South of Ventura Blvd, nearest the DeSoto exit of the 101 Freeway.
Community
- Assoc. Fees Include: Security
- Pet Restrictions: Yes
Heating & Cooling
- Cooling Type: Ceiling Fan, Central, Air Conditioning, Multi/Zone
- Heating Type: Central, Fireplace
Utilities
Structural Information
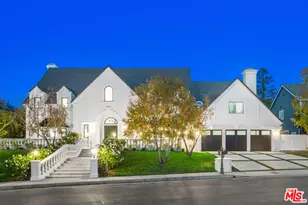
- Architectural Style: French
- Structure Type: Single Family Residence
- Exterior Const.: Hard Coat
- Roof: Concrete, Tile
- Common Walls: Detached/No Common Walls
- Stories/Levels: 2
- Square Feet: 6,415
- Sq. Ft. Source: Builder
- Year Built: 1986
- Year Built Source: Vendor Enhanced
- Property Condition: Updated/Remodeled
- Other Struct. Feat.: Balcony, Barbecue Private, Double Door Entry, French Doors, High Ceilings (9 Feet+), Rain Gutters, Sliding Glass Doors, Sprinkler System
Lot Features
- Property View: Pool
- Lot Size (Acres): 0.4026
- Lot Size: 17539
- Lot Size Source: Vendor Enhanced
- Irrigation System: Front, Rear, Side, Sprinkler System, Sprinkler Timer
- Zoning: LARA
- Lot Description: Gated Community, Landscaped, Gated with Guard
- Fencing (Description): Block
Financial Considerations
- Price Per Sq. Ft.: $3.9
- Other Fee Freq.: Monthly
- Security Deposit: $50,000
- Pet Deposit: $7,500
- Assessment Year: 1986
- Tenant Pays: Association Dues, Gas, Cable TV, Electricity
Disclosures and Reports
- Disclosures/Reports: CC and R, Owner Has R.E. License, Owner Is Listing Agent
- APN: 2174-012-021
Listed by Compass, Spencer Gordon and Compass, Jeffery Biebuyck
Sold by The Agency, Lisa Grayson