This is a carousel with tiles that activate property listing cards. Use the previous and next buttons to navigate.
1/1
$1,800,000
This is a carousel with tiles that activate property listing cards. Use the previous and next buttons to navigate.
1/1
Property Description
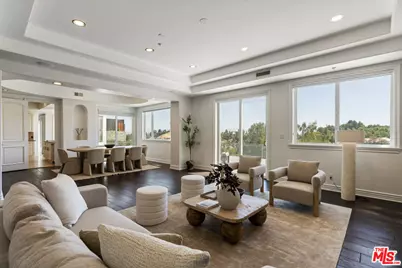
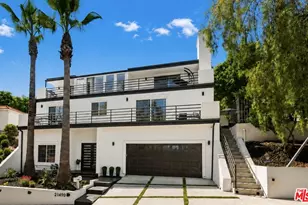
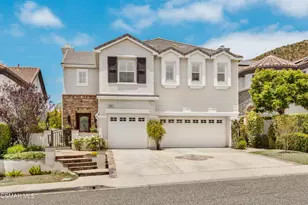
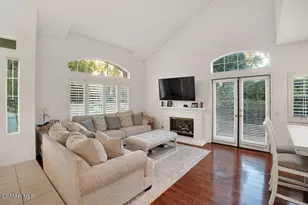
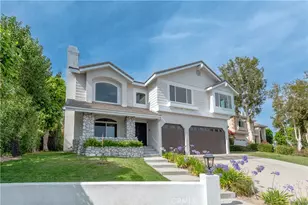
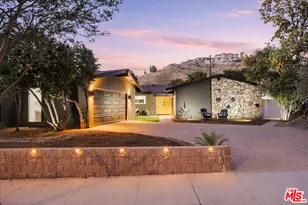
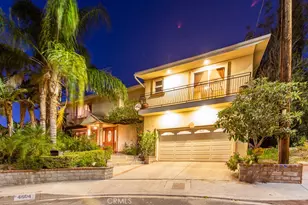
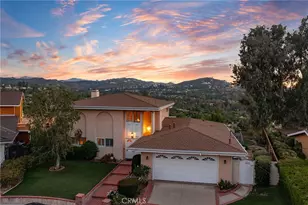
Perched above the canyon in the hills of Woodland Hills, this stunning contemporary residence offers over 4,100 square feet of living space with sweeping canyon views from every room. Designed to embrace seamless indoor-outdoor living, the home features more than 3,000 square feet of expansive decking complete with a putting green and multiple seating areas to take in the breathtaking scenery and sunsets. Downstairs, the home offers an ideal layout for both everyday living and entertaining, with a formal living room, dining room, and an expansive kitchen overlooking the deck and panoramic views. A charming breakfast nook provides the perfect casual dining space, while the inviting family room features a wet bar and effortless flow for gatherings. A powder room is conveniently located on the main level. Upstairs, all four bedrooms are thoughtfully situated, each with its own en-suite bathroom and balconies with beautiful views. The spacious primary suite is a true retreat, featuring a sitting area, double-sided fireplace, private balcony, and a luxurious spa-inspired bathroom with dual vanities, an oversized shower, and a soaking tub perfectly positioned to overlook the canyon. Additional highlights include a 2-car garage, parking pad for a third vehicle, and solar power for enhanced energy efficiency. Combining generous scale, spectacular views, and a highly functional floor plan, this exceptional property captures the essence of elevated living minutes to the Calabasas Commons.
Full Property Details
Full Property Details for 4726 San Sebastian Dr
General
- Sold For: $1,800,000
- Status: Closed
- Type: Single Family
- Source: CLAW
- MLS ID: 26856707
- Added to Site: 93 day(s) ago
Interior
- Rooms/Areas: Breakfast Area, Dining Room, Family Room, Living Room, Primary Bedroom, Walk-In Closet
- Furnishings: Unfurnished
- Flooring: Hardwood
Rooms
Bathrooms
- Total Bathrooms: 5
- Full Bathrooms: 4
- Half Bathrooms: 1
Bedrooms
- Total Bedrooms: 4
Other Rooms
- Family Room: 1
- Laundry: Room
Additional Information
- Pool Description: None
- Spa Description: None
- Other Features: None
Parking
- Garage: Yes
- Garage Spaces: 2
- Garage Description: Garage - 2 Car, Carport
Location
- Area: Woodland Hills
- County: Los Angeles
- Driving Directions: Access from Cass or Quinta. North of Mulholland, south of the 101
Heating & Cooling
- Cooling Type: Central
- Heating Type: Central
Structural Information
- Architectural Style: Contemporary Mediterranean
- Structure Type: Single Family Residence
- Common Walls: Detached/No Common Walls
- Stories/Levels: 2
- Square Feet: 4,145
- Sq. Ft. Source: Vendor Enhanced
- Year Built: 2000
- Year Built Source: Vendor Enhanced
Additional Structures
- Other Structures: None
Lot Features
- Property View: Valley, Mountains, City
- Lot Size (Acres): 0.3635
- Lot Size: 15835
- Lot Size Source: Vendor Enhanced
- Zoning: LARE40
Financial Considerations
- Price Per Sq. Ft.: $457.18
- Assessment Year: 2000
Disclosures and Reports
- Disclosures/Reports: Other
- APN: 2076-009-033
Listed by Nourmand & Associates-BW, Taylor Kogler
Sold by Barbano Realty, Frank Paul Barbano

Get Pre-Approved Today
Schools
Schools serving 4726 San Sebastian Dr
School District:Los Angeles Unified School District
| Name | Grades | Distance |
|---|---|---|
Calabash Charter Academy 23055 Eugene St., Los Angeles, CA 91364 | K-5 | 0.7 mi |
George Ellery Hale Charter Academy 23830 Califa St., Los Angeles, CA 91367 | 6-8 | 2.2 mi |
El Camino Real Senior High School 5440 Valley Circle Boulevard, Los Angeles, CA 91367 | 9-12 | 1.7 mi |
Disclaimer:
School attendance boundaries provided by ATTOM Data Solutions and are for reference only. Contact the school directly to verify enrollment eligibility.
Price & Sales History for 4726 San Sebastian Dr
Date
Details
Price
Change
Source
10/01/2026
Sold
$1,800,000
-5.01%
MLS
8/20/2026
Price Reduced
$1,895,000
-2.77%
MLS
7/08/2026
Listed
$1,949,000
—
MLS
Disclaimer: Historical sales information is derived from public records provided by the county offices. Information is not guaranteed and should be independently verified.
4726 San Sebastian Dr, Woodland Hills, CA 91364 (MLS# 26856707) is a Single Family property that was sold at $1,800,000 on October 01, 2026. Want to learn more about 4726 San Sebastian Dr? Do you have questions about finding other Single Family real estate for sale in Woodland Hills? You can browse all Woodland Hills real estate or contact a Coldwell Banker agent to request more information.