This is a carousel with tiles that activate property listing cards. Use the previous and next buttons to navigate.
1/1
$2,400,000
This is a carousel with tiles that activate property listing cards. Use the previous and next buttons to navigate.
1/1
Property Description
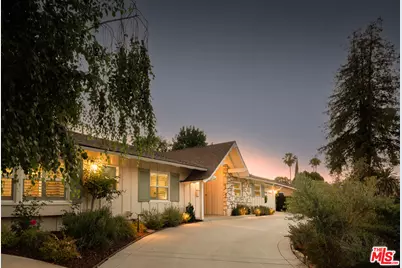
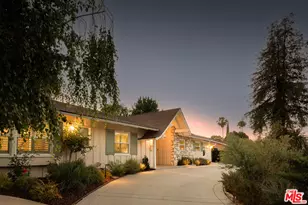
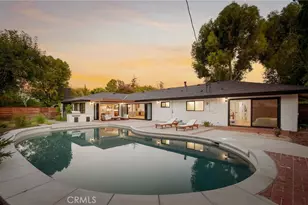
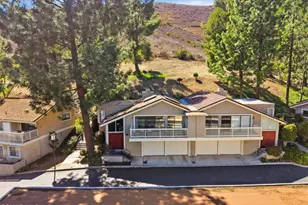
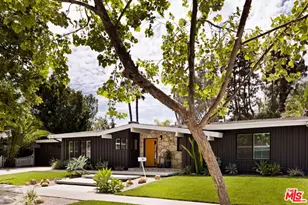
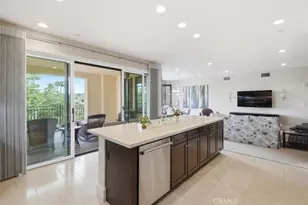
Originally designed by renowned architect Charles Du Bois, A.I.A., this iconic Woodland Hills residence has been completely reimagined and rebuilt into a true modern compound. Envisioned as the sellers' forever home (NOT A FLIP), more than $1.5 million was invested to reconstruct and elevate this Mid-Century masterpiece with uncompromising craftsmanship, cutting-edge technology, and the finest materials throughout. Beyond the striking architectural presence and custom double-gated entry, the property offers exceptional privacy and security, thoughtfully designed as an ultra-secure retreat. Nearly every system in the home is new including electrical, plumbing, sewer lines, roof (fully insulated), dual HVAC systems, tankless water heater with recirculating system, OWNED solar, and hardwired internet in every room. A Hydrawise fire-suppression roof sprinkler system, French drain system, dual camera systems (hardwired and WiFi), full alarm system, and comprehensive mesh WiFi coverage inside and out ensure safety, performance, and peace of mind at every level. Inside, the open-concept layout honors Du Bois' timeless design while seamlessly integrating modern luxury. The chef's kitchen is a showpiece, appointed with premium Taj Mahal Quartzite countertops, custom hardwood cabinetry, induction cooktop, double ovens, custom under-cabinet lighting, and top-tier appliances designed for both elevated entertaining and everyday living. Sonos audio flows throughout the home and backyard, creating a fully integrated lifestyle experience. The dramatic fireplace has been completely rebuilt with five imported Italian porcelain slabs and features an automatic fire starter, anchoring the main living space with warmth and architectural sophistication. Every bedroom has been thoughtfully reconfigured to connect directly to a bathroom, enhancing both comfort and functionality. The primary suite offers a spa-like retreat with heated floors, skylight, custom walk-in closet, and an architecturally curated bath. Outdoors, the private resort-style grounds rival luxury estates. The saltwater pool and spa offer a rare dual-function system transform the jacuzzi into a heated spa or a revitalizing cold plunge. A custom smart-controlled fire pit, outdoor bar and dining area, designer outdoor shower, and integrated sound system create the ultimate entertainer's setting. This is not simply a remodel it is a full-scale reinvention of a Charles Du Bois classic into a secure, technologically advanced, design-forward sanctuary. Located in one of Woodland Hills' most desirable enclaves near top-rated schools, premier shopping, and dining and just minutes to Calabasas and Westfield Topanga this is a rare opportunity to own a legacy architectural property rebuilt for the future.
Full Property Details
Full Property Details for 4731 Deseret Dr
General
- Sold For: $2,400,000
- Status: Closed
- Type: Single Family
- Source: CLAW
- MLS ID: 26845615
- Added to Site: 73 day(s) ago
Interior
- Rooms/Areas: Breakfast Bar, Den, Dining Room, Office, Living Room, Jack And Jill, Entry, Dressing Area, Powder, Primary Bedroom, Walk-In Closet, Patio Open
- Fireplace: Yes
- Number of Fireplaces: 1
- Furnishings: Unfurnished
- Flooring: Vinyl Plank, Tile
Rooms
Bathrooms
- Total Bathrooms: 4
- Full Bathrooms: 3
- Half Bathrooms: 1
Bedrooms
- Total Bedrooms: 5
Other Rooms
- Laundry: Inside, Laundry Area, Room
Additional Information
- Pool: Yes
- Pool Description: Fenced, Heated with Gas, Heated with Electricity, Heated And Filtered, Heated, Gunite, Filtered, In-Ground, Salt/Saline, Safety Fence, Permits, Private
- Spa: Yes
- Spa Description: In-Ground, Permits, Gunite, Heated, Heated with Electricity, Heated with Gas
- Security/Safety: Automatic Gate, Carbon Monoxide Detector(s), Card/Code Access, Exterior Security Lights, Fire and Smoke Detection System, Fire Sprinklers, Gated, Prewired for alarm system, Smoke Detector
- Other Features: None
Parking
- Garage: Yes
- Garage Spaces: 2
- Garage Description: Garage - 2 Car, Driveway - Concrete, Driveway Gate, Electric Vehicle Charging Station(s), Garage Is Attached, Gated, Parking for Guests - Onsite
Location
- Area: Woodland Hills
- County: Los Angeles
- Driving Directions: Take Mullholland to Deseret, left on Deseret and house is on your left
- Direction Faces: East
School Information
- School District: Los Angeles Unified
Heating & Cooling
- Cooling Type: Central, Dual, Air Conditioning
- Heating Type: Central
Utilities
- Water: District
Structural Information
- Architectural Style: Mid-Century
- Structure Type: Single Family Residence
- Basement Desc.: Slab
- Foundation: Slab
- Roof: Composition, Shingle
- Common Walls: Detached/No Common Walls
- Windows: Double-Pane Windows, Plantation Shutters
- Entry Location: Foyer
- Stories/Levels: 1
- Square Feet: 2,710
- Sq. Ft. Source: Assessor
- Year Built: 1958
- Year Built Source: Assessor
- Property Condition: Updated/Remodeled
- Other Struct. Feat.: High Ceilings (9 Feet+), French Doors, Full Copper Plumbing, Rain Gutters, Slab, Sliding Glass Doors, Energy Efficient
Additional Structures
- Other Structures: None
Lot Features
- Lot Size (Acres): 0.236
- Lot Size: 10279
- Lot Size Source: Assessor
- Lot Dimensions: 86 x 118
- Irrigation System: Drip System, Front, Rear, Sprinkler System, Sprinkler Timer, Side
- Lot Features: None
- Zoning: LARS
- Lot Description: Fenced, Back Yard
- Fencing (Description): Wrought Iron
Financial Considerations
- Price Per Sq. Ft.: $922.14
- Assessment Year: 1958
Disclosures and Reports
- Disclosures/Reports: None
- APN: 2074-030-020
Listed by Equity Union, David Rindenow
Sold by Compass, Jonnelle Lewin

Get Pre-Approved Today
Schools
Schools serving 4731 Deseret Dr
School District:Los Angeles Unified School District
| Name | Grades | Distance |
|---|---|---|
Calabash Charter Academy 23055 Eugene St., Los Angeles, CA 91364 | K-5 | 0.1 mi |
George Ellery Hale Charter Academy 23830 Califa St., Los Angeles, CA 91367 | 6-8 | 1.7 mi |
El Camino Real Senior High School 5440 Valley Circle Boulevard, Los Angeles, CA 91367 | 9-12 | 1.2 mi |
Disclaimer:
School attendance boundaries provided by ATTOM Data Solutions and are for reference only. Contact the school directly to verify enrollment eligibility.
Price & Sales History for 4731 Deseret Dr
Date
Details
Price
Change
Source
8/07/2026
Sold
$2,400,000
-3.96%
MLS
6/10/2026
Listed
$2,499,000
—
MLS
Disclaimer: Historical sales information is derived from public records provided by the county offices. Information is not guaranteed and should be independently verified.
4731 Deseret Dr, Woodland Hills, CA 91364 (MLS# 26845615) is a Single Family property that was sold at $2,400,000 on August 07, 2026. Want to learn more about 4731 Deseret Dr? Do you have questions about finding other Single Family real estate for sale in Woodland Hills? You can browse all Woodland Hills real estate or contact a Coldwell Banker agent to request more information.